


When a young Chicago-based family decided to trade city living for the suburbs after the birth of their third child, they initially wanted to find a beautiful old home with plenty of charm. They fell in love with picturesque Winnetka, Illinois and began looking at early 20th century homes. The wife is an art historian who loves antiques and architectural detail… but not, as they discovered, the amount of work required for historic renovation. Instead, they settled on a home custom built in 1992 with a large yard and a layout that best suited their growing family.
Like many 90s homes, this one felt simultaneously too new, yet dated… a mishmash of styles that didn’t blend with the history of other homes in the area. The owners wanted to create their very own “new old home” but without the headache of undergoing a full renovation, as they desired to be settled before school started.
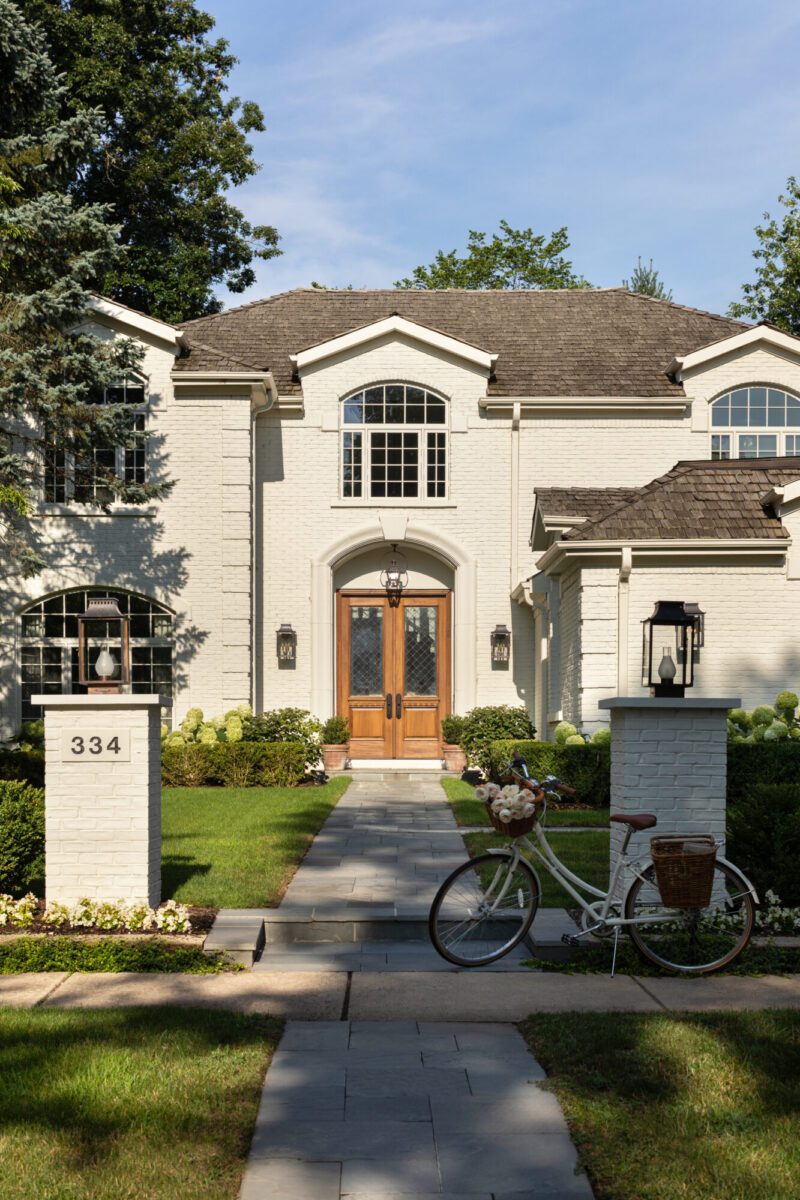
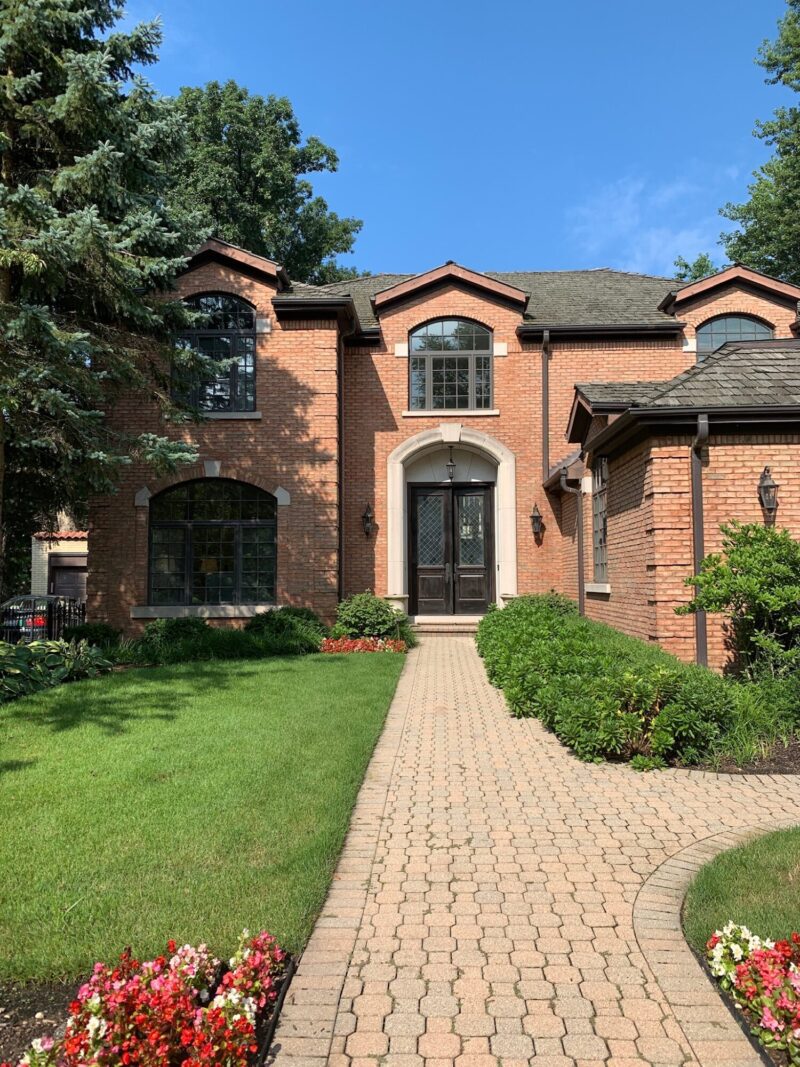
To unlock the home’s potential, the owners turned to Atlanta-based Lauren Lowe of Lauren Elaine Interiors. Lauren — who specializes in interior architecture, maximizing the use of space, and creating a layered mix of old and new — was perfectly suited for the task. Lauren went for an “additive” approach, reusing and reimagining existing elements. Moulding and wainscoting was installed along with custom bookshelves, fluted pilasters, custom window treatments, and a bevy of beautiful fabrics and wallpapers.
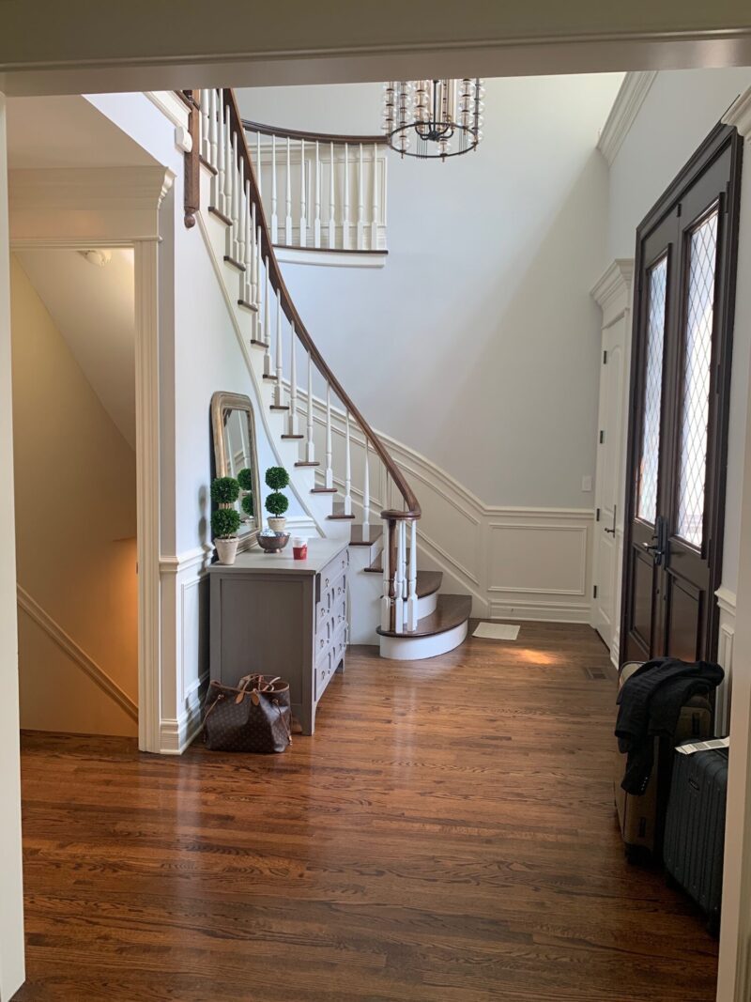
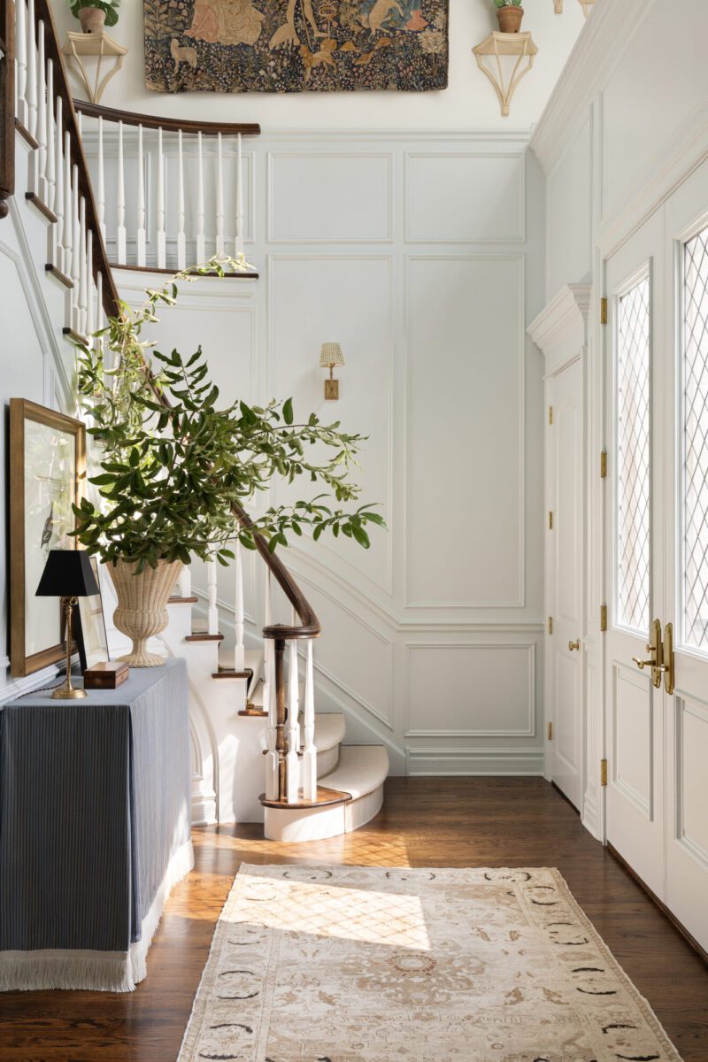
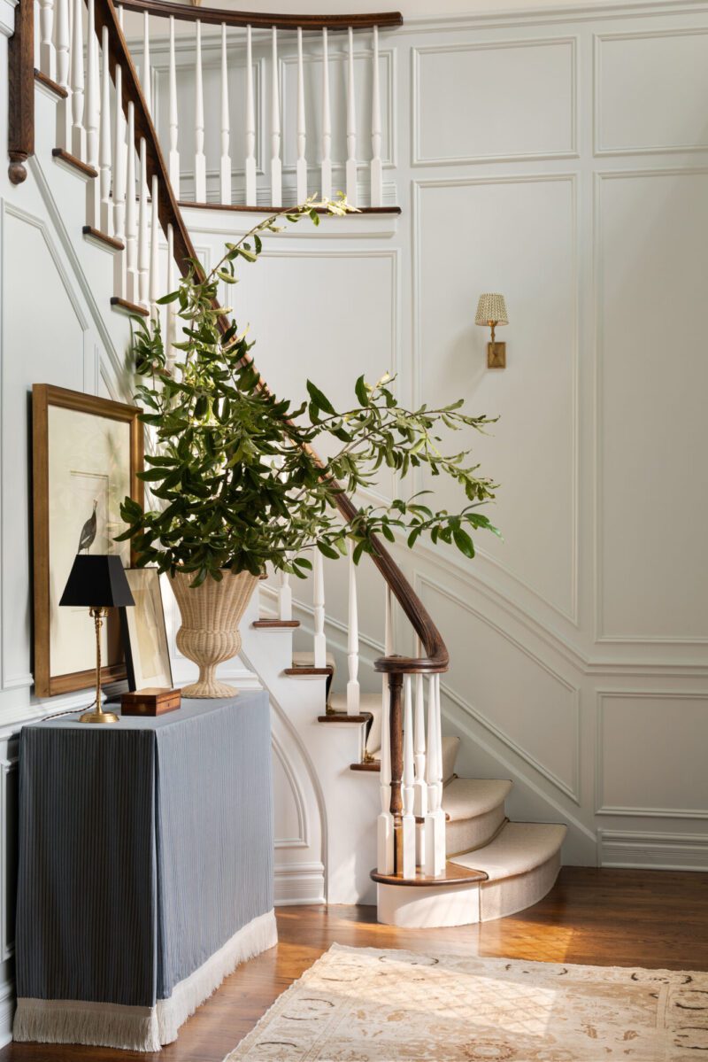
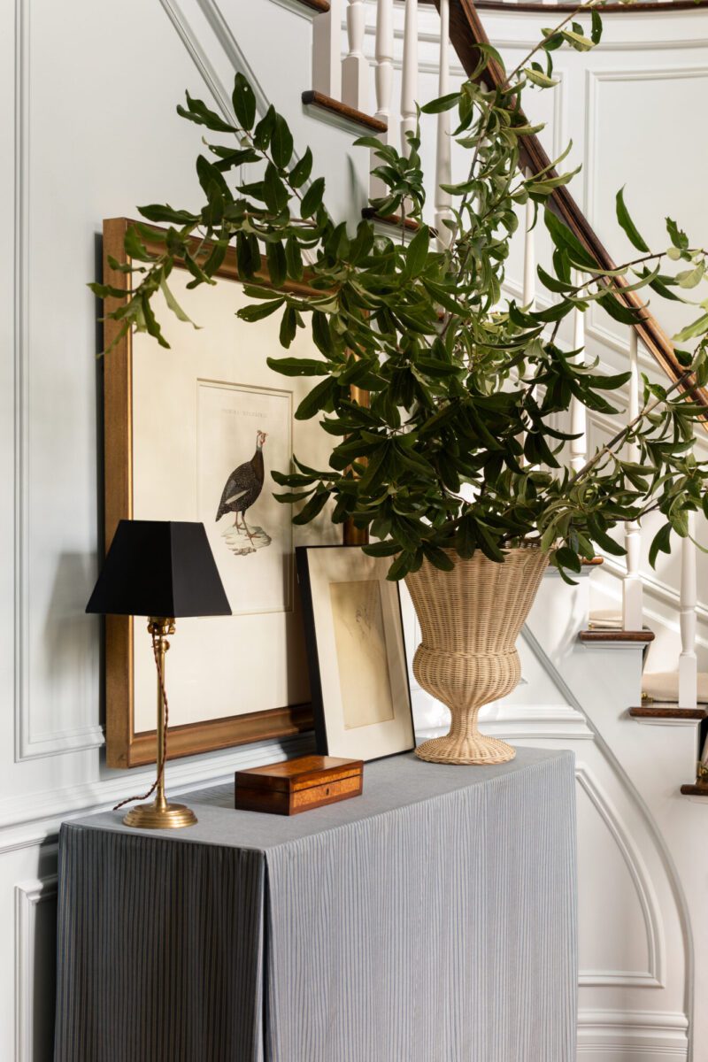
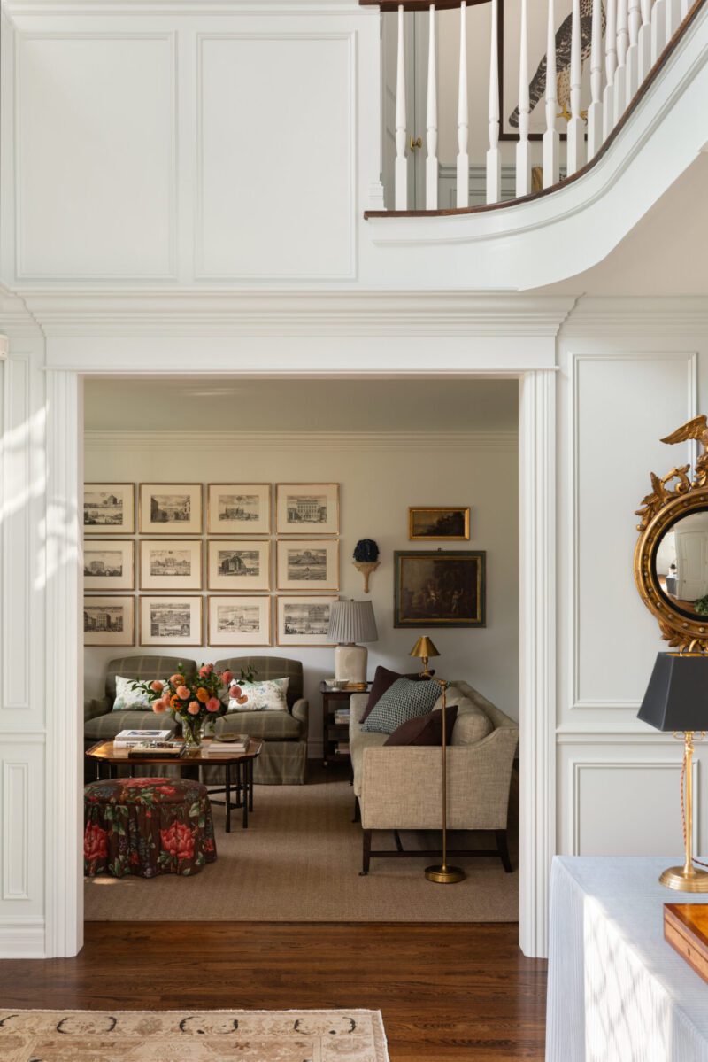
In the entry hall, the existing lower wainscoting was enhanced with picture-frame paneling coated in Farrow & Ball’s Borrowed Light. The paneling stretches up to the height of the first-floor ceiling.
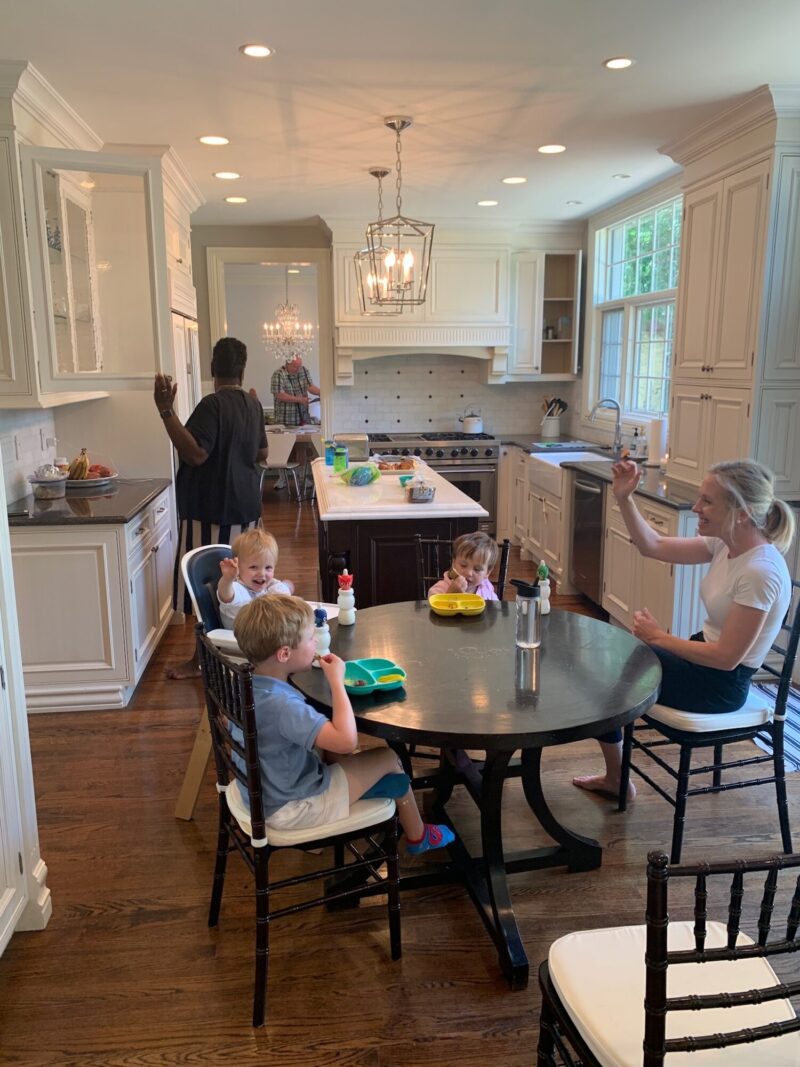
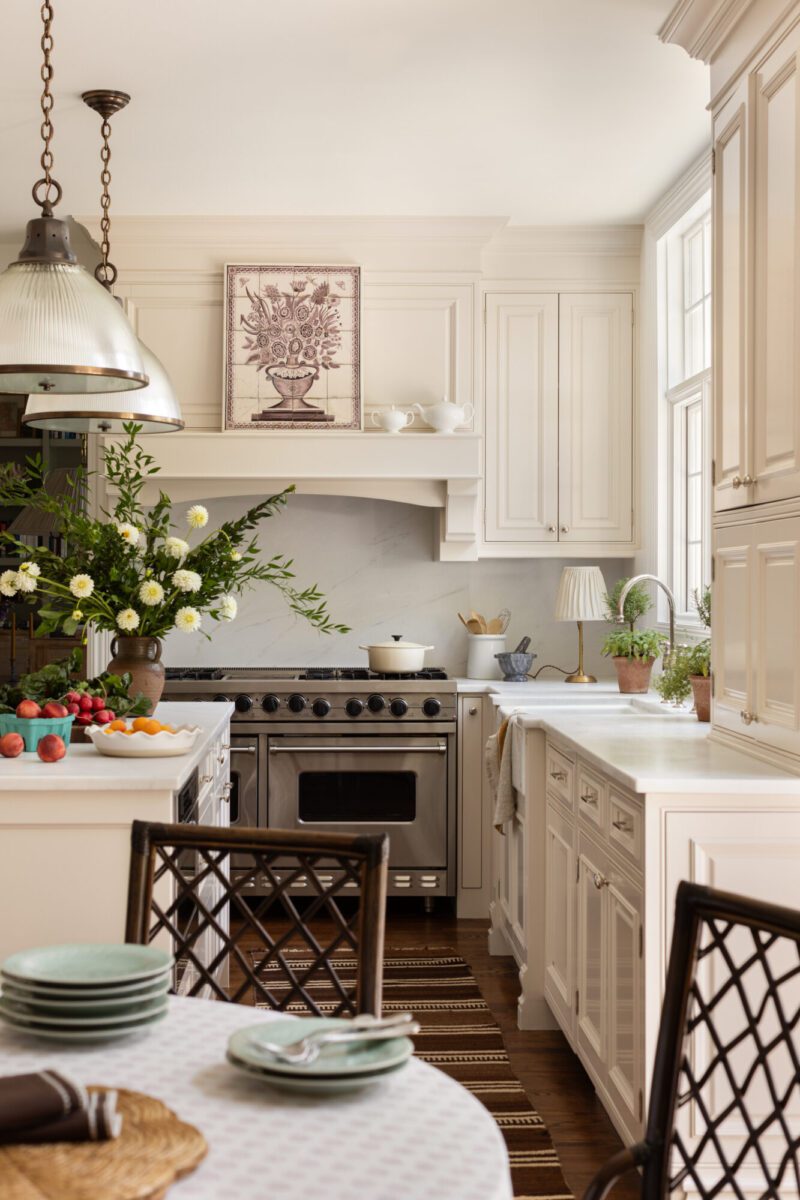
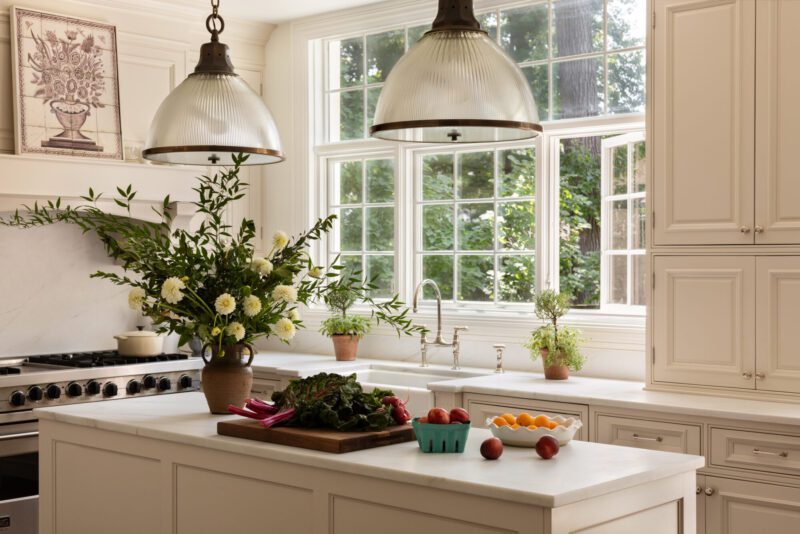
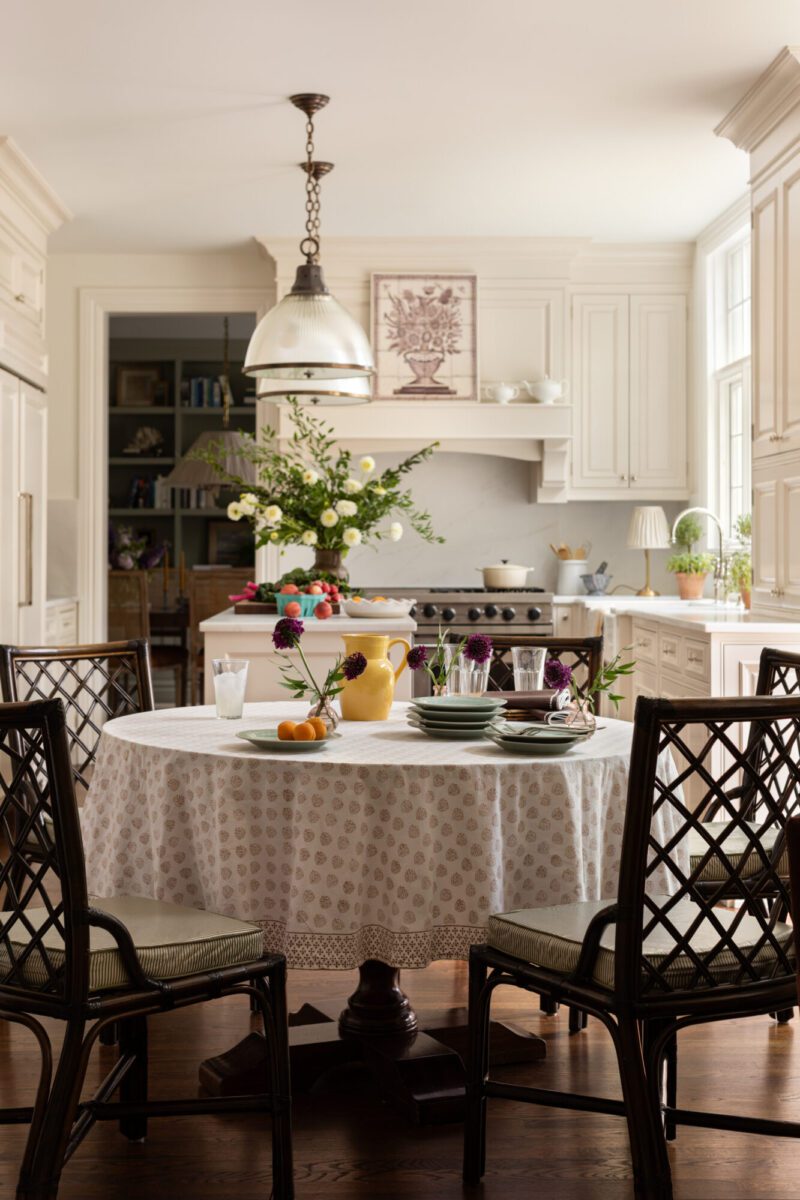
In the kitchen, well-crafted cabinetry was left in tact, but the corbels and other ‘90s “flourishes” were removed, and a new island was added. Countertops were replaced with white marble and matching backsplashes. Above the range, 19th-century framed Delft tiles were placed to incorporate an old world element.
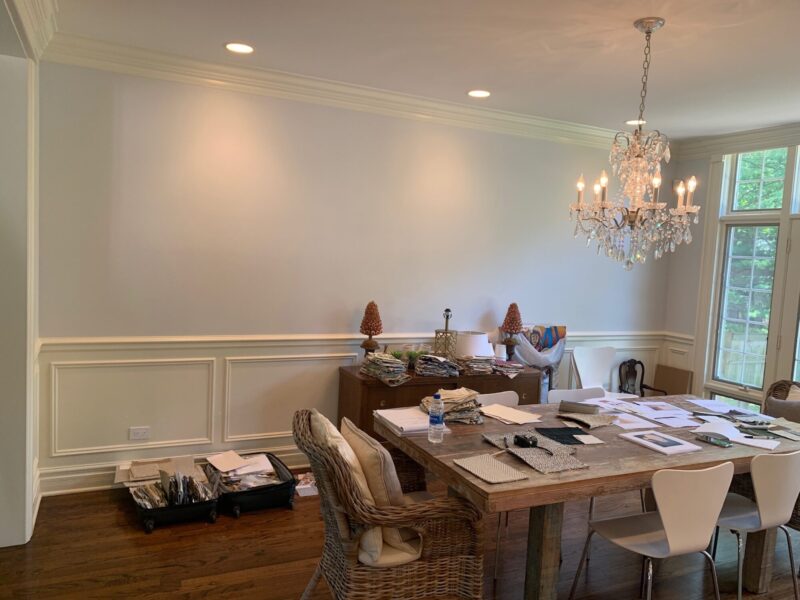
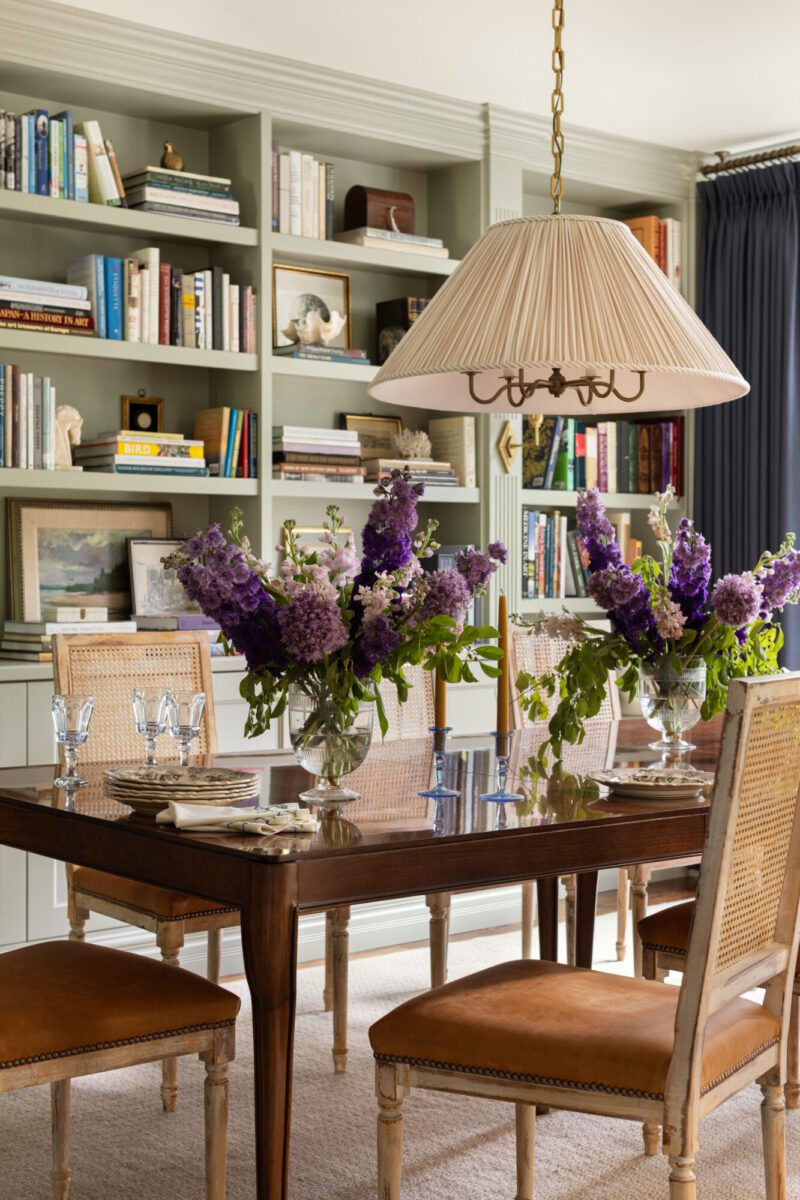
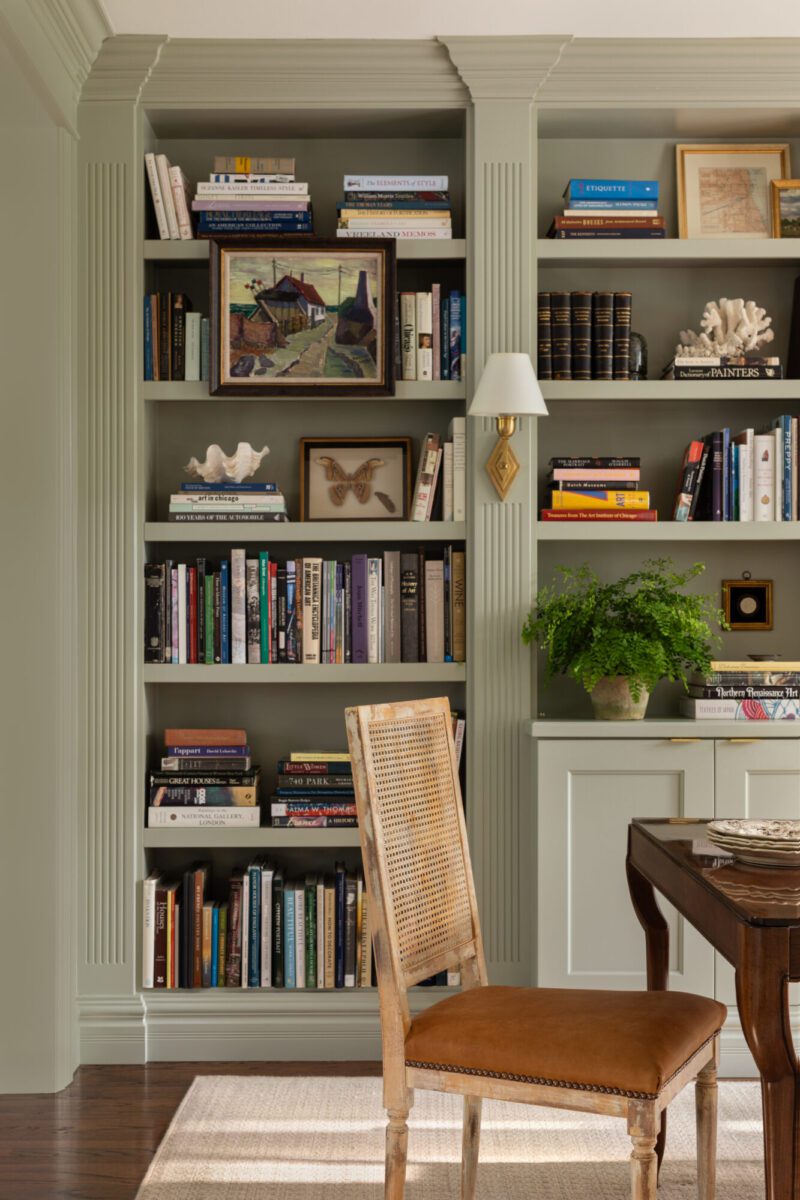
The dining room was made to feel more intimate in scale by adding a wall of bookshelves with Neoclassical detailing to hold the client’s vast collection of art books and provide storage for tableware. A custom Edgar-Reeves pendant was added for warmth, and the walls were painted “Blue Gray” by Farrow & Ball, a beautiful hue that varies in color depending on the light.
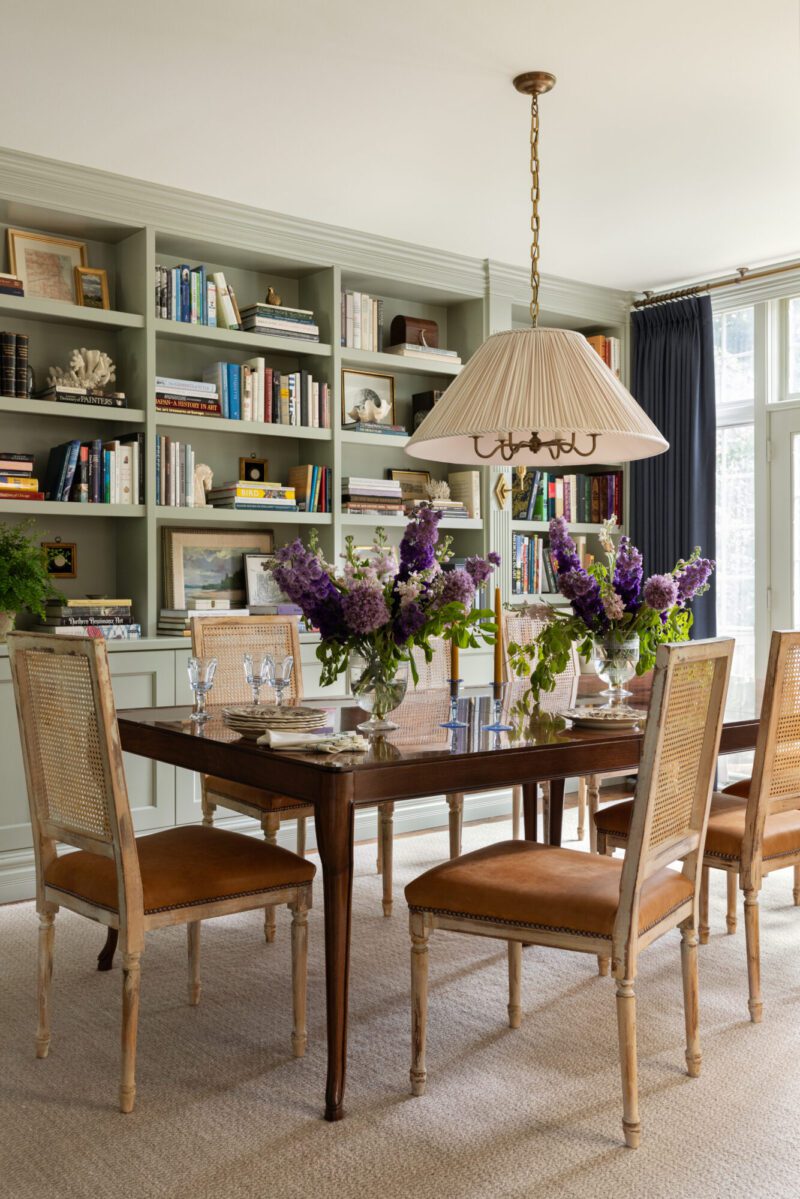
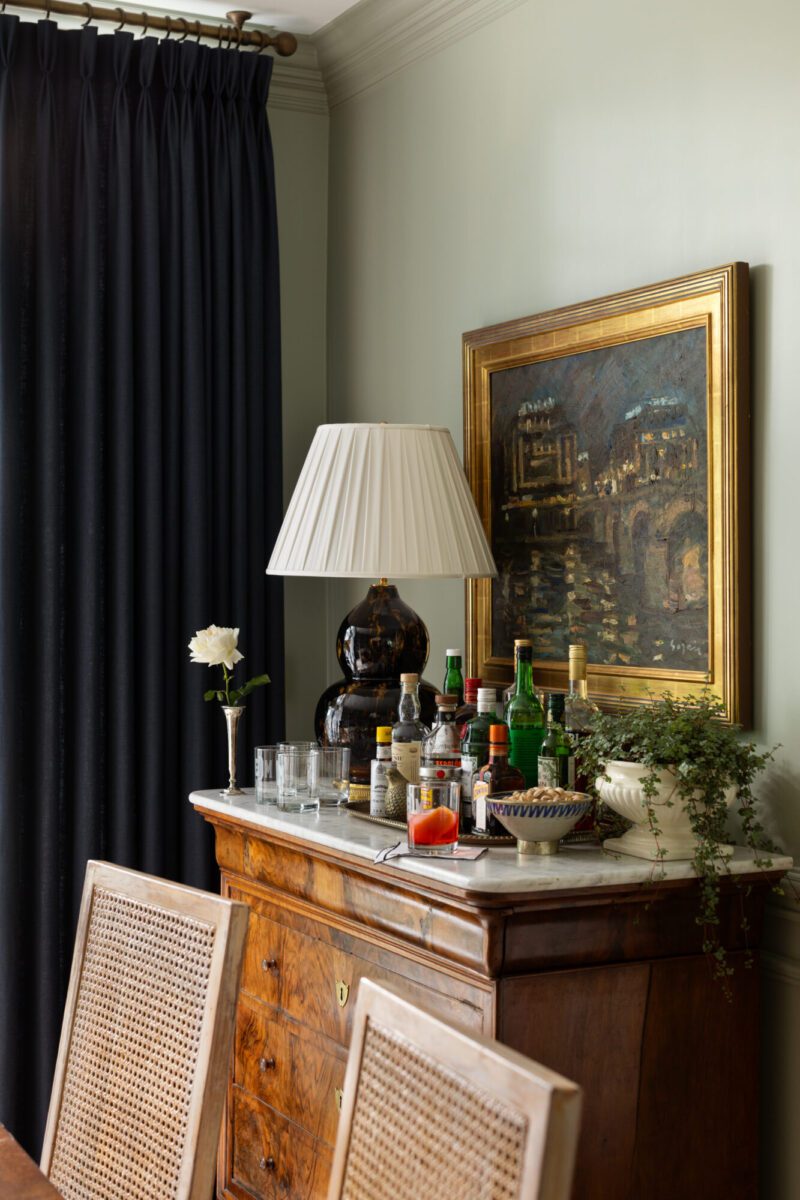
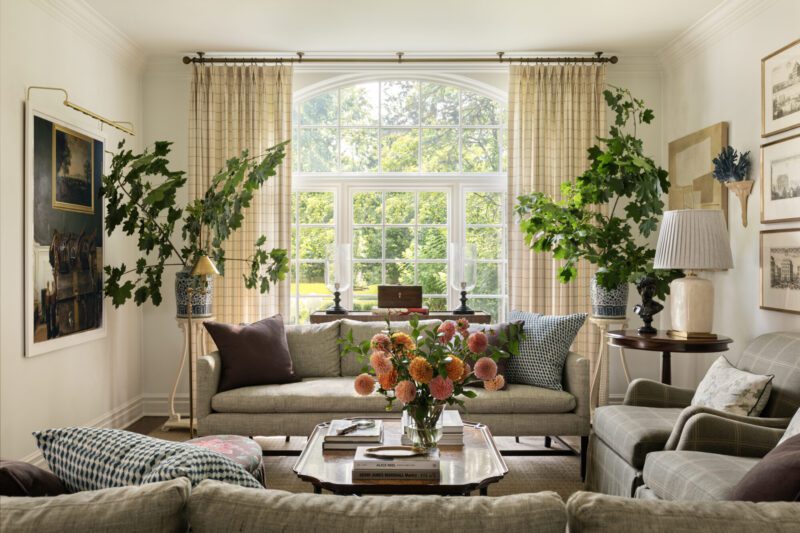
Massive windows throughout the home span from floor to ceiling and wall to wall, surrounded by crown molding. So as not to distract from their beauty, Lauren added ceiling-mounted drapery rods.
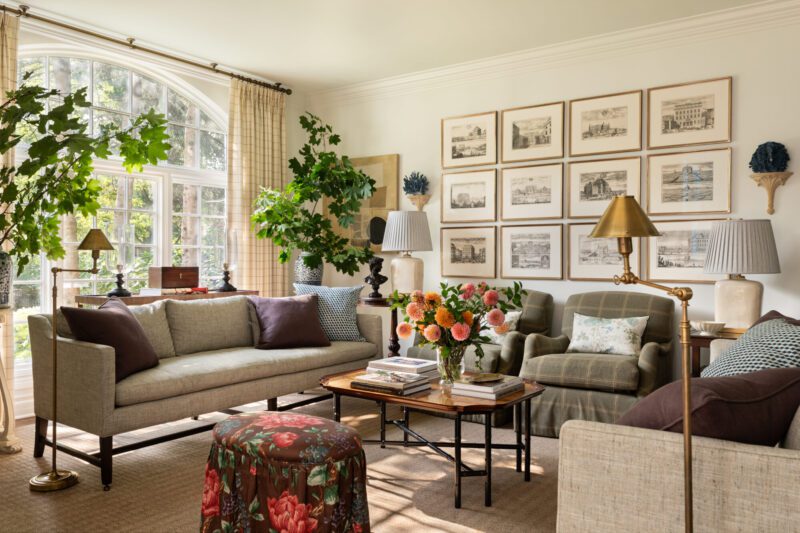
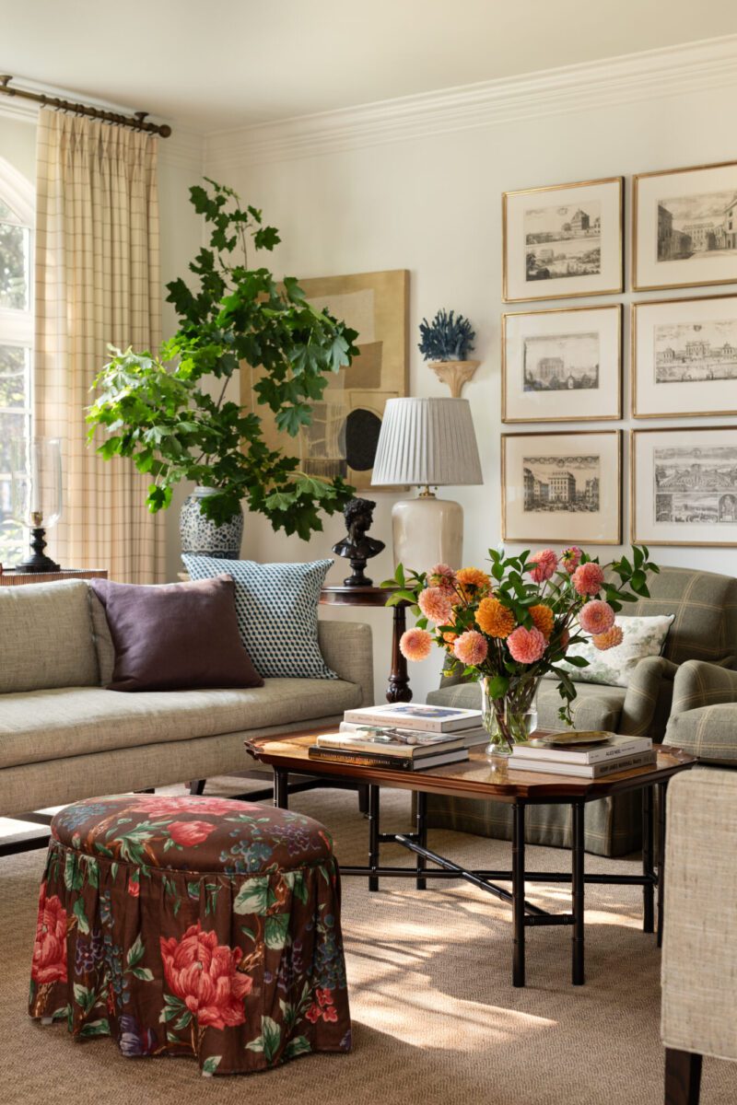
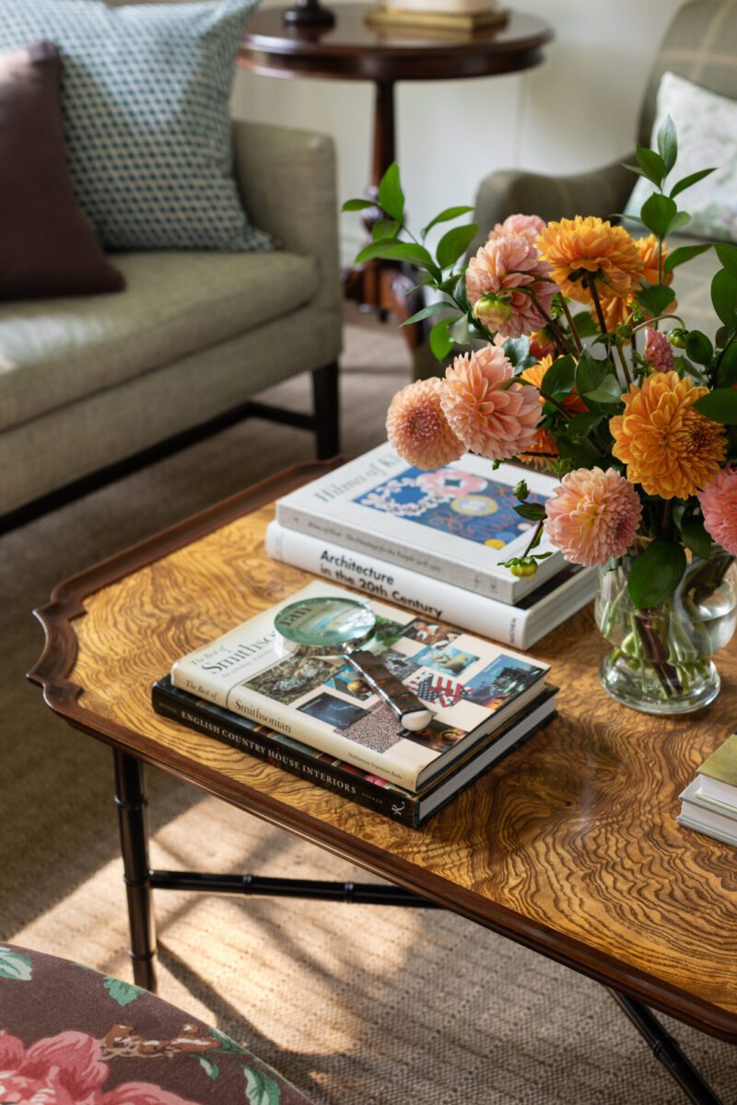
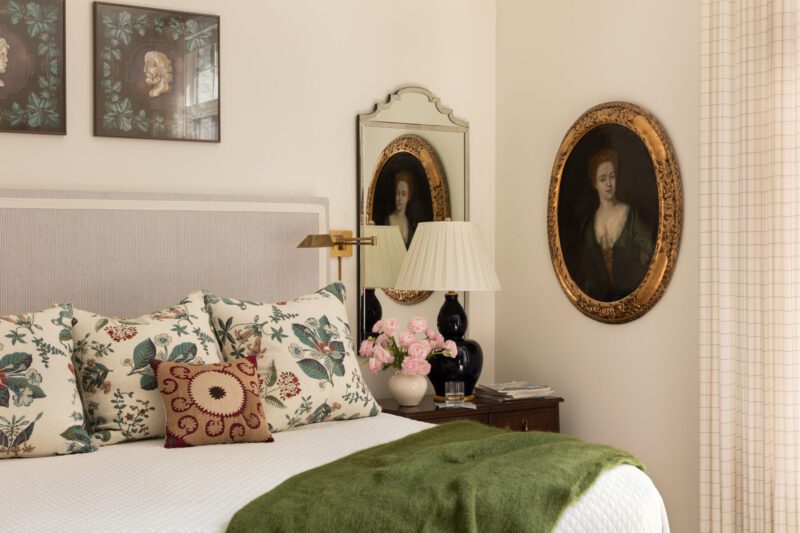
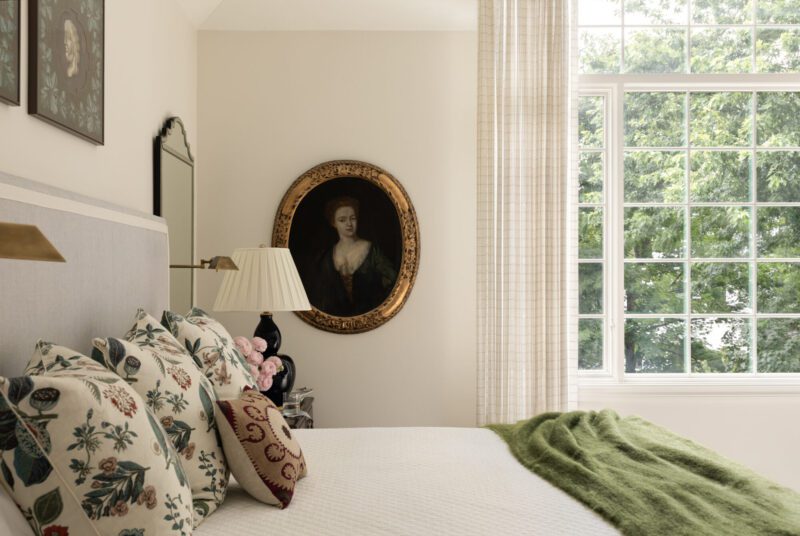
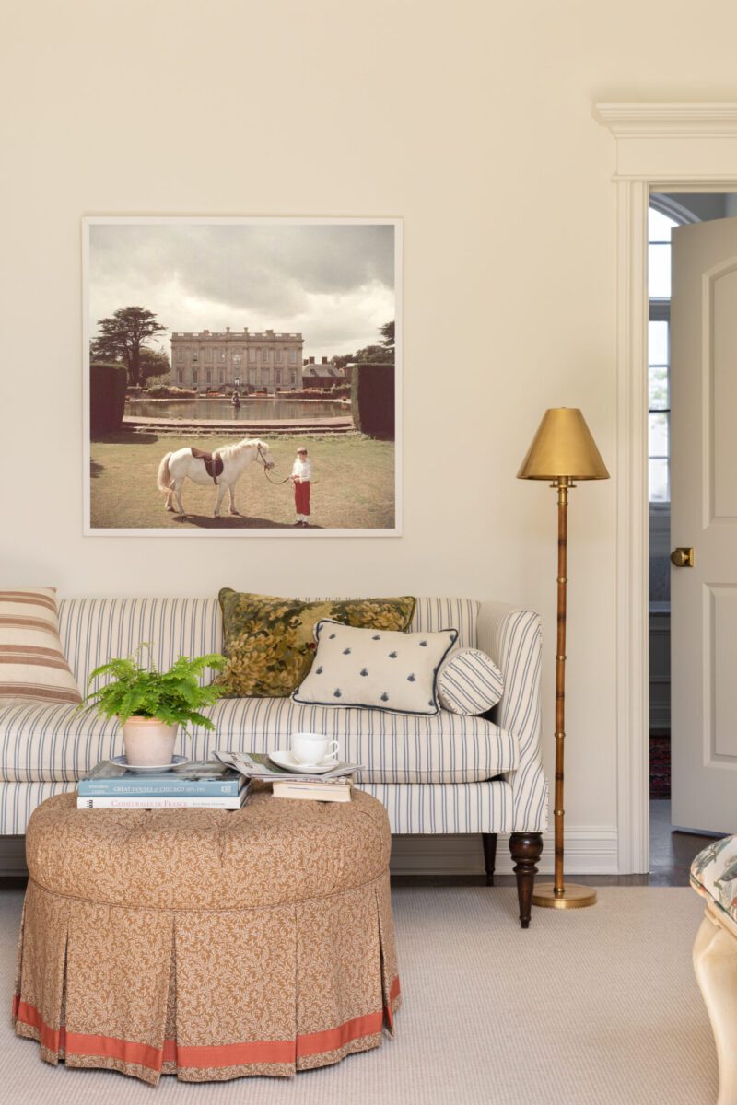
Large walls provide ample space for a growing art collection, including a series of 19th-century German architectural engravings, a framed photograph by Christopher Simon Sykes, and antique oil paintings.
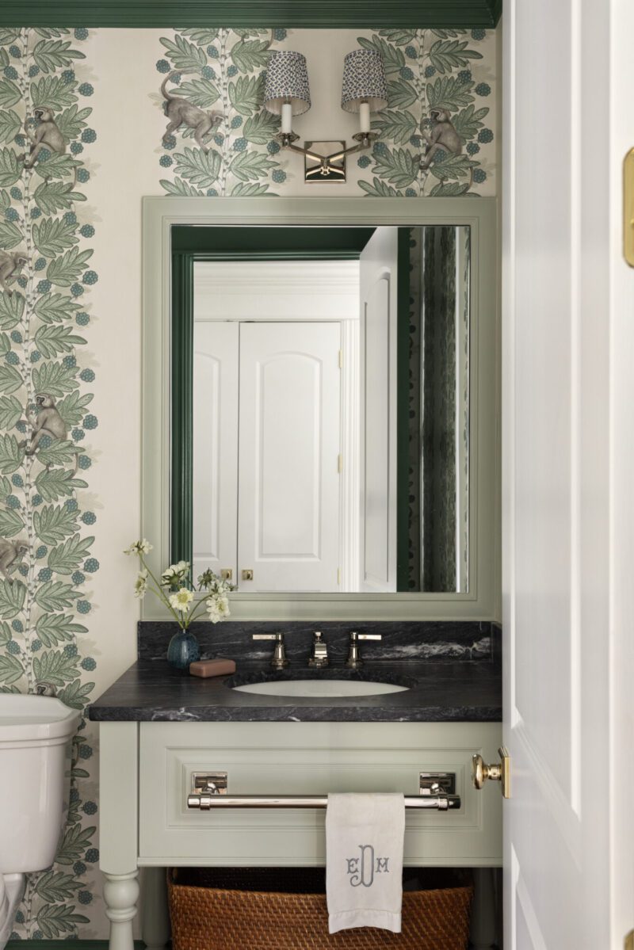
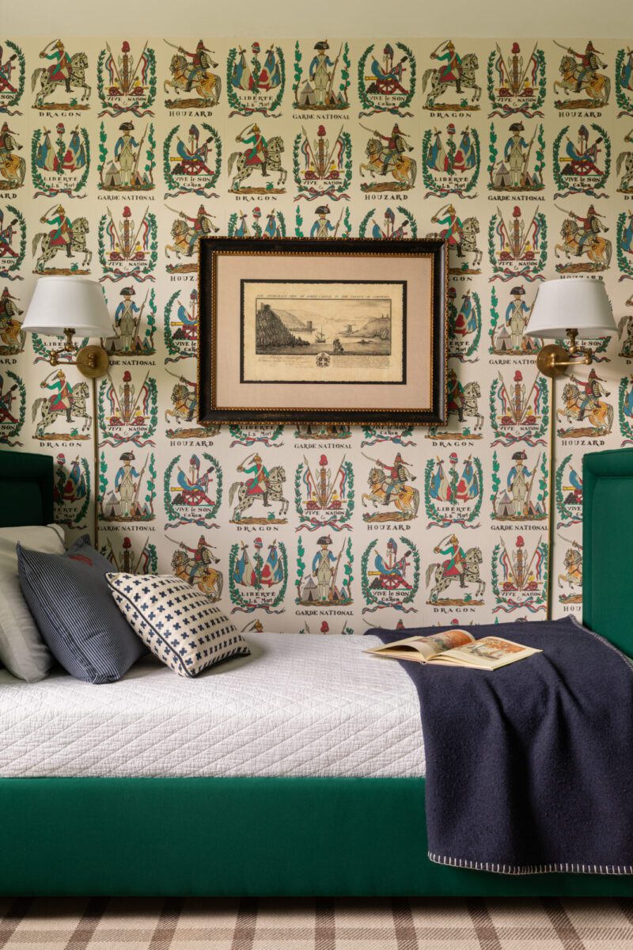
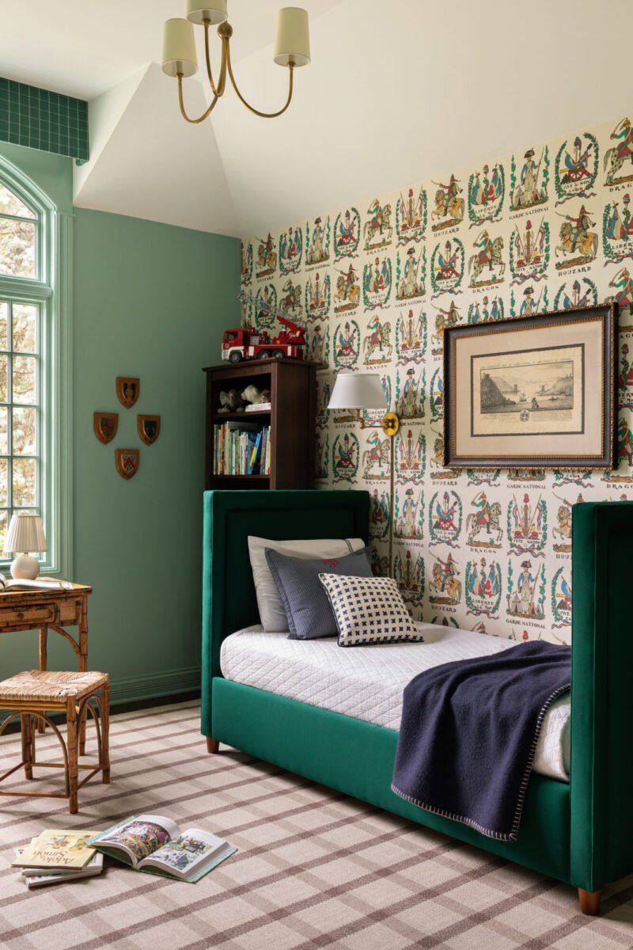
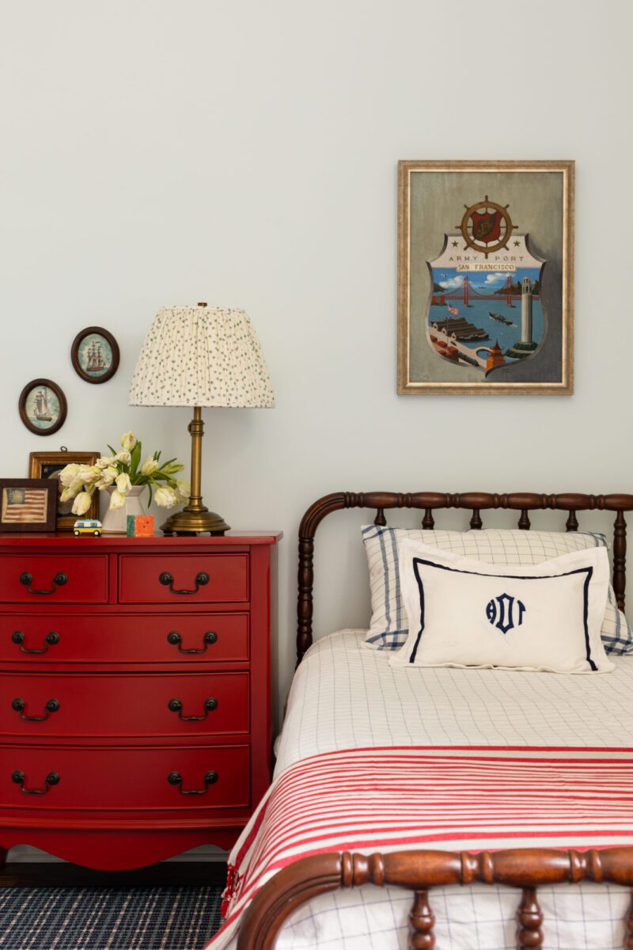
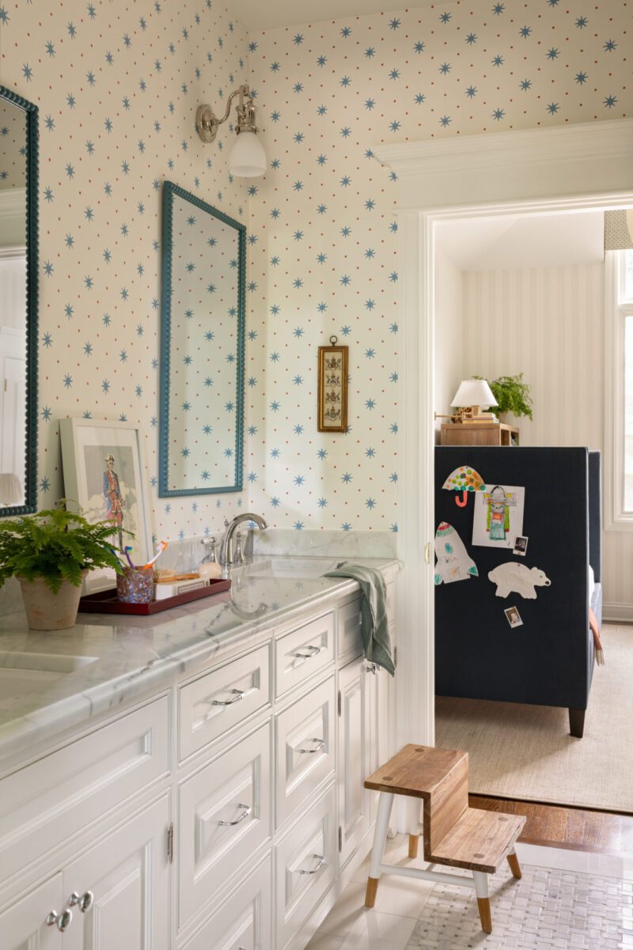
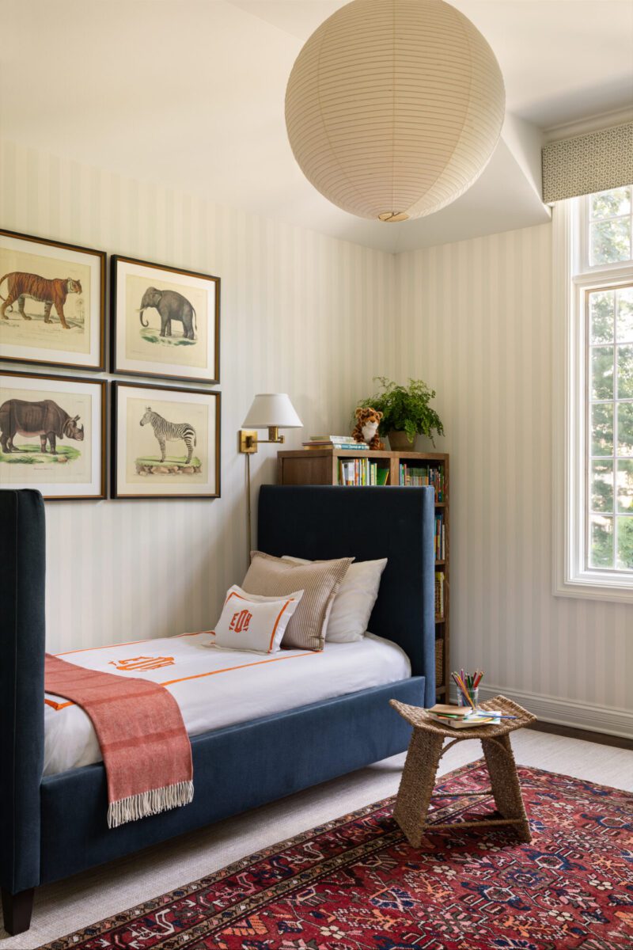
Upstairs, each boy’s room was decorated with consideration to individual personality…
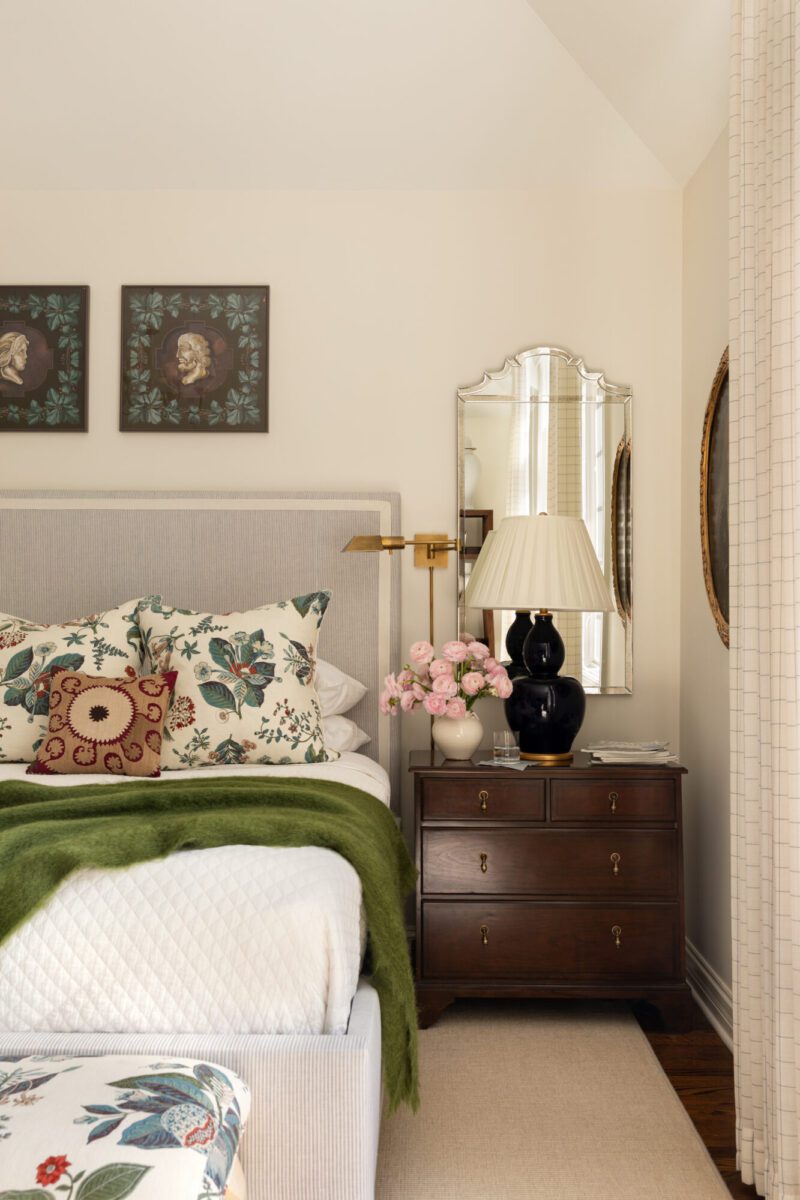
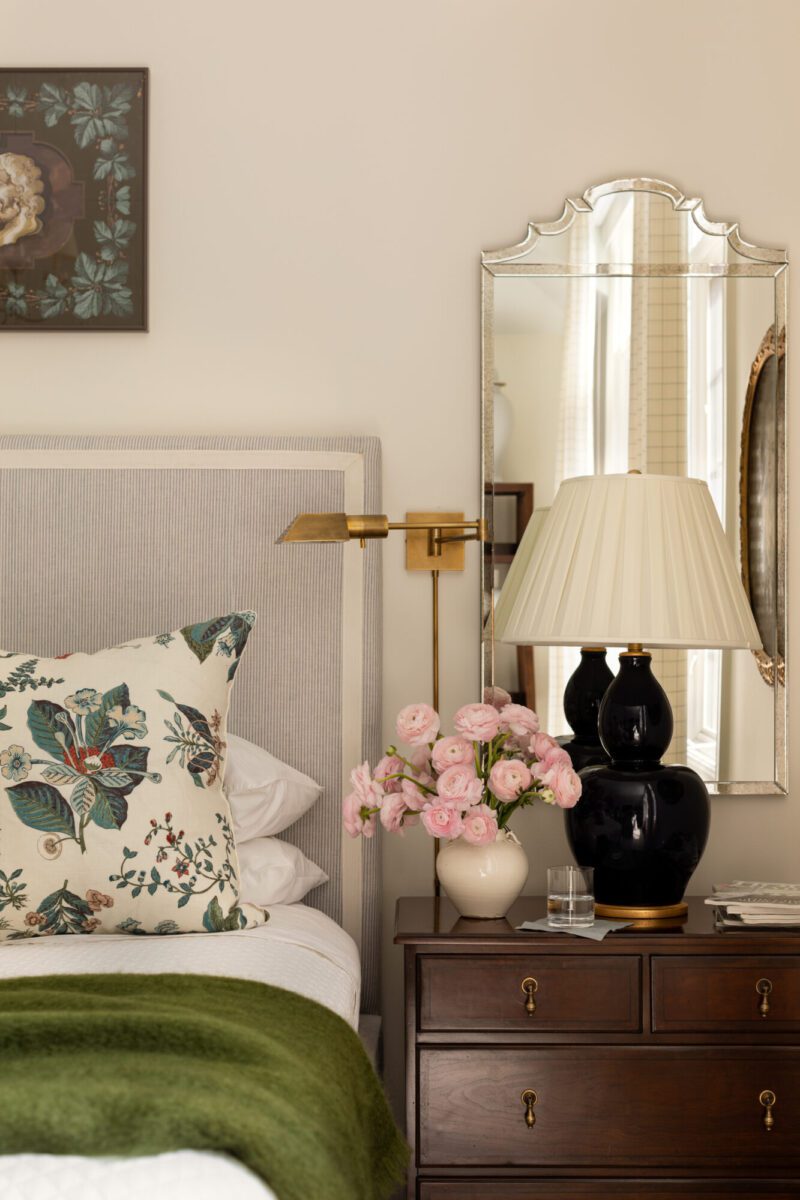
The walls of the primary bedroom were kept white to remain quite and serene.
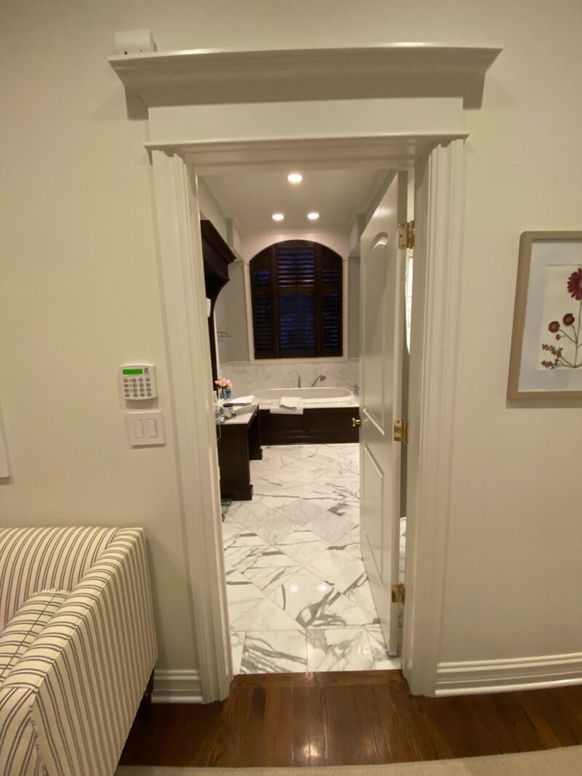
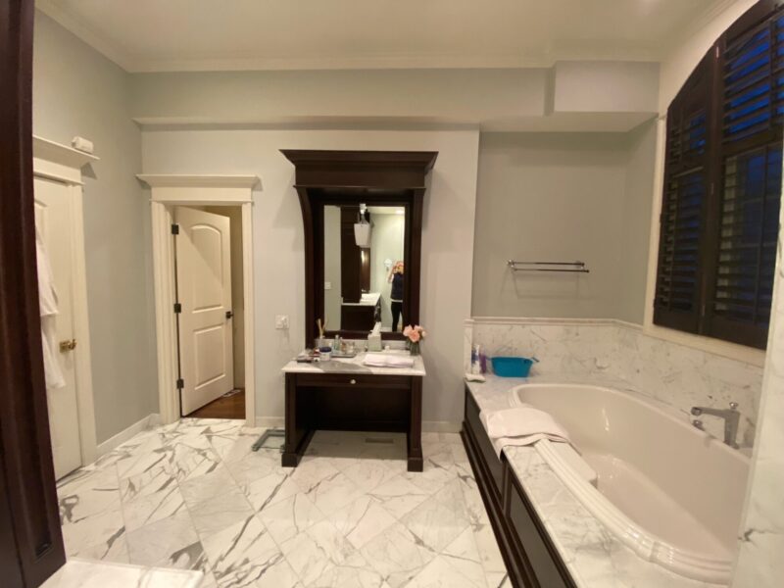
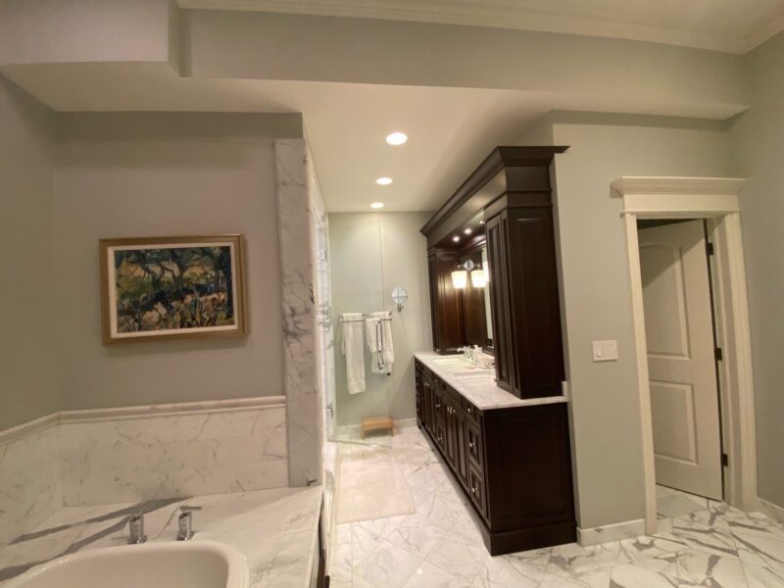
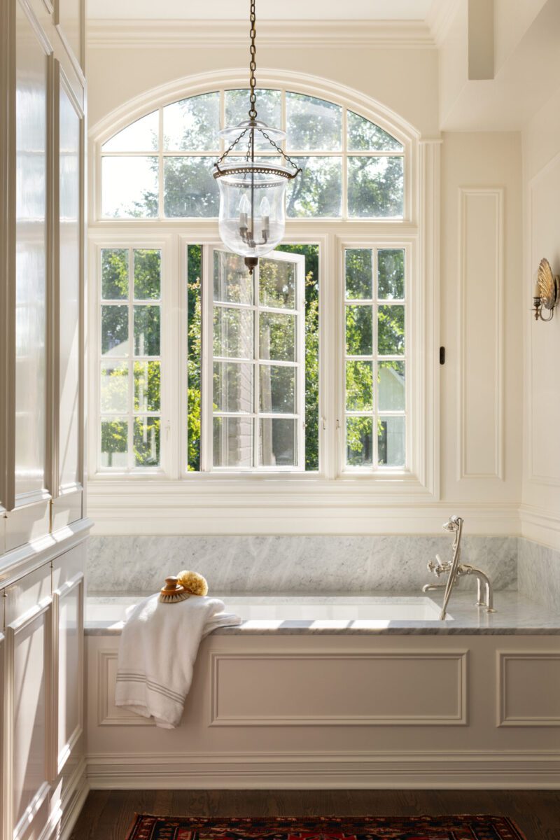
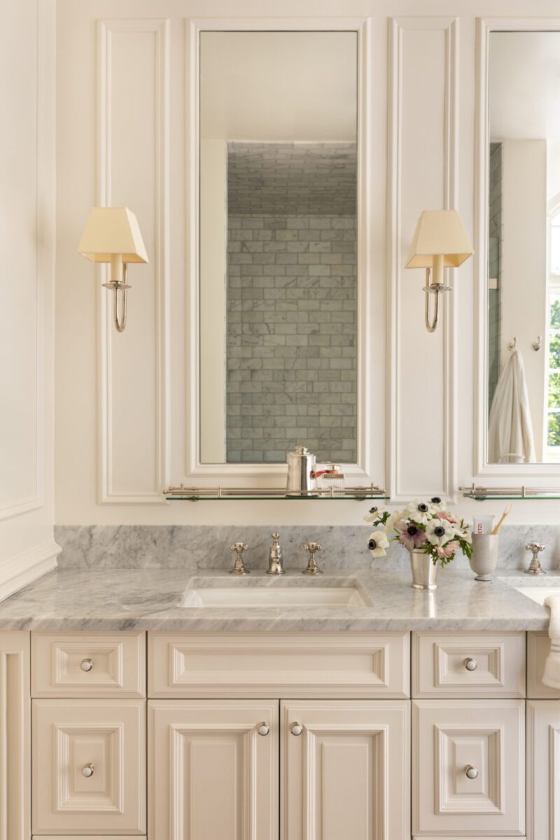
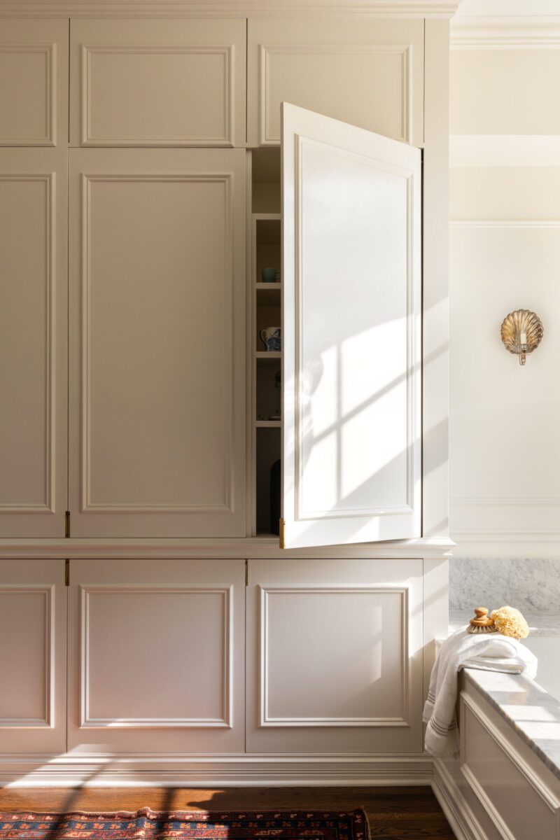
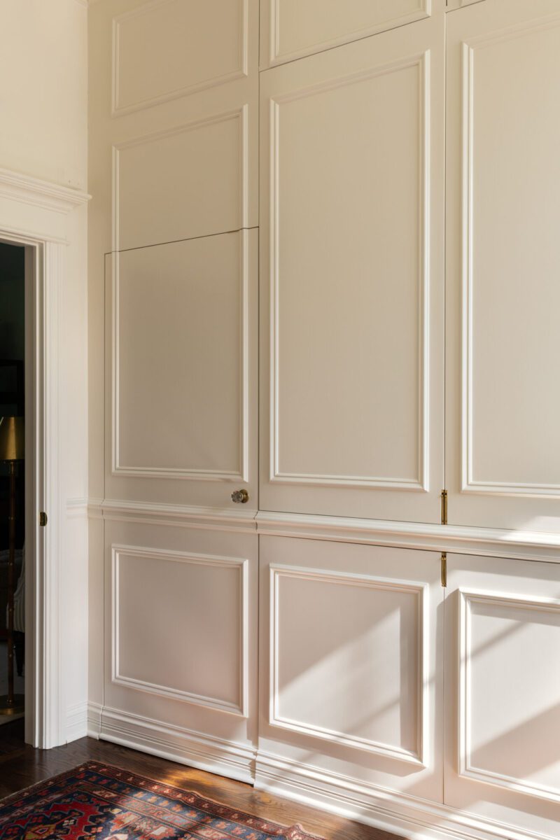
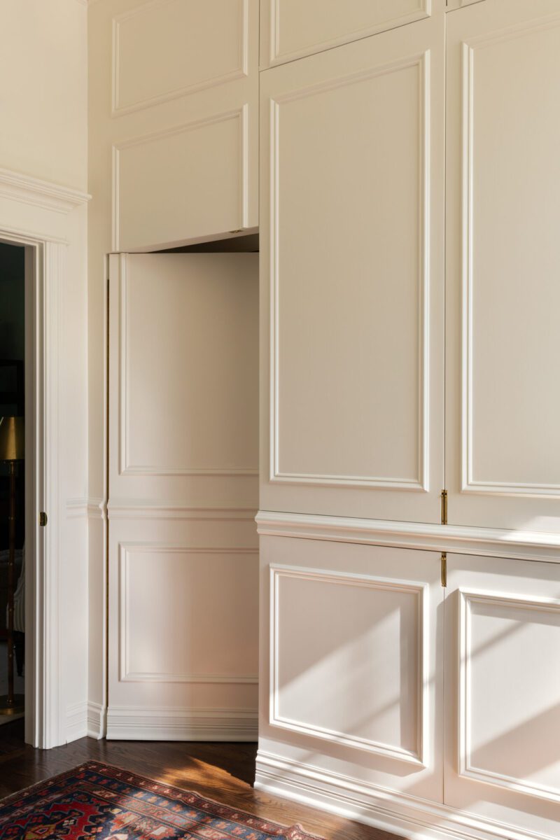
In the primary bathroom, the existing built-ins in the master bath were clunky and outdated, plus there was a mess of soffits. In efforts to streamline the walls and ceiling, Lauren and her team designed a wall of clean built-ins hidden by picture frame molding that houses linen storage, a coffee bar and the door to the walk-in closet. They removed the upper piece of the existing vanity and continued the picture frame molding around the rest of the bathroom.
Waterworks fittings were added and Soane shell sconces in polished silver. The marble is Carrara and wall paint color is Farrow and Ball White Tie.
Primary bathroom before…
Primary bathroom after…
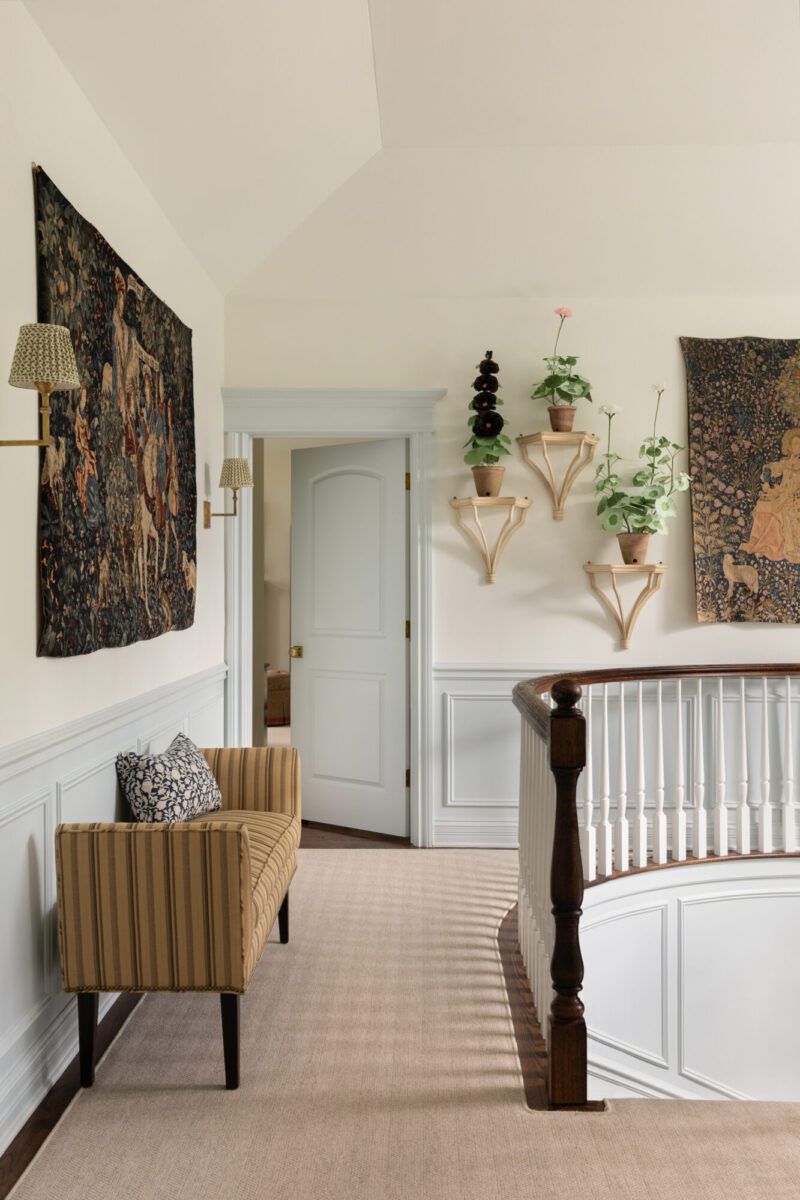
Antique Aubusson tapestries grace the second-floor landing alongside wall brackets from Ballard Designs, and a trio of paper flowers from John Derian’s The Green Vase and a vintage bench in a Rose Tarlow stripe.
Woodwork is painted in Borrowed Light by Farrow & Ball.
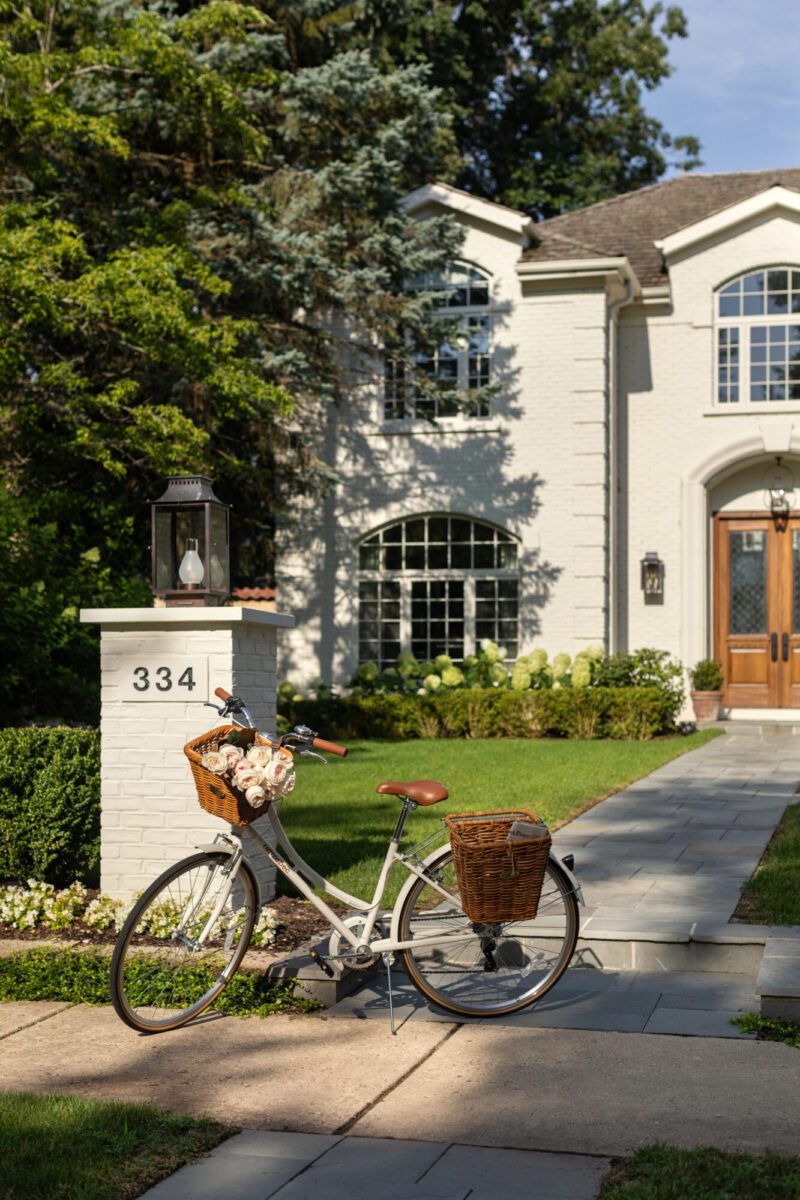
An expansive lot located just a few blocks from the shore of Lake Michigan was the icing on the cake.
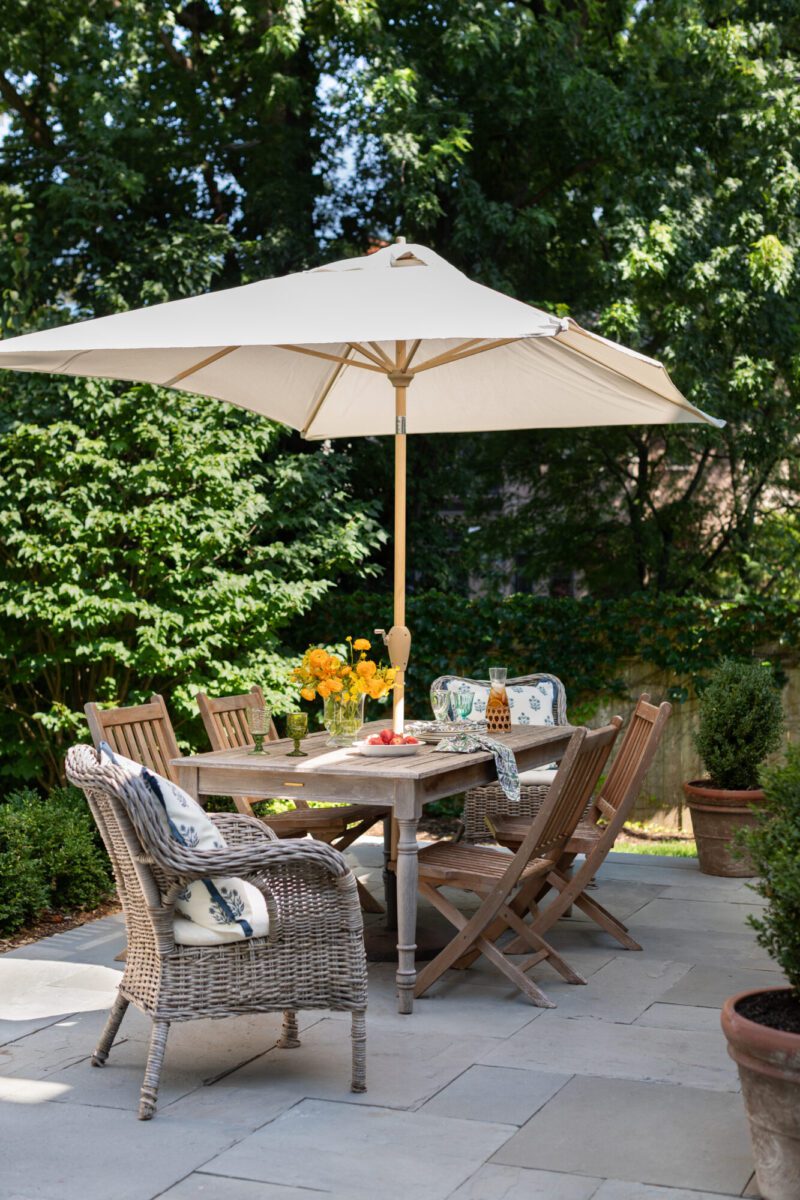
With kid-friendly touches throughout, this “new old home” now perfectly suits its current inhabitants and provides the perfect backdrop to their collections of antiques, family treasures, and treasured memories yet to be made. And it provides tremendous inspiration to anyone who also wants to incorporate that certain je ne sais quoi of old home living into their modern abode.
For additional information, please visit Lauren Elaine Interiors and follow @laurenelaineinteriors on Instagram for ongoing inspiration. You can also click here to read a Style Profile Q&A we conducted with Lauren!
Photography by Aimée Mazzenga. Styling by Benjamin Reynaert.


LOVE seeing the before and after of homes. The paneling really added a finished touch to the home. What I didn’t like was the inclusion of book shelves in the dining room. Being that this is Winnetka and I suspect the house is quite large, they could have a den/study/library for books. Overall, fantastic job on the re-do. Love Glam Pad and it’s my go-to site regularly for ideas and inspiration.
The before and after photos are AMAZING. It’s really helps to see how the transitions were accomplished. However, my favorite is the dining room. The bookshelves bring such warmth and personality to the space. I plan to do likewise in my dining room. Thanks for the BEAUTIFUL inspiration. Joy
I love to see the beautiful wallcoverings making a come back….it’s been absent for too long. The Master Bed transformation is beautiful….the added wood trims add so much to any home. Too many interior ideas I need to copy. Thanks.