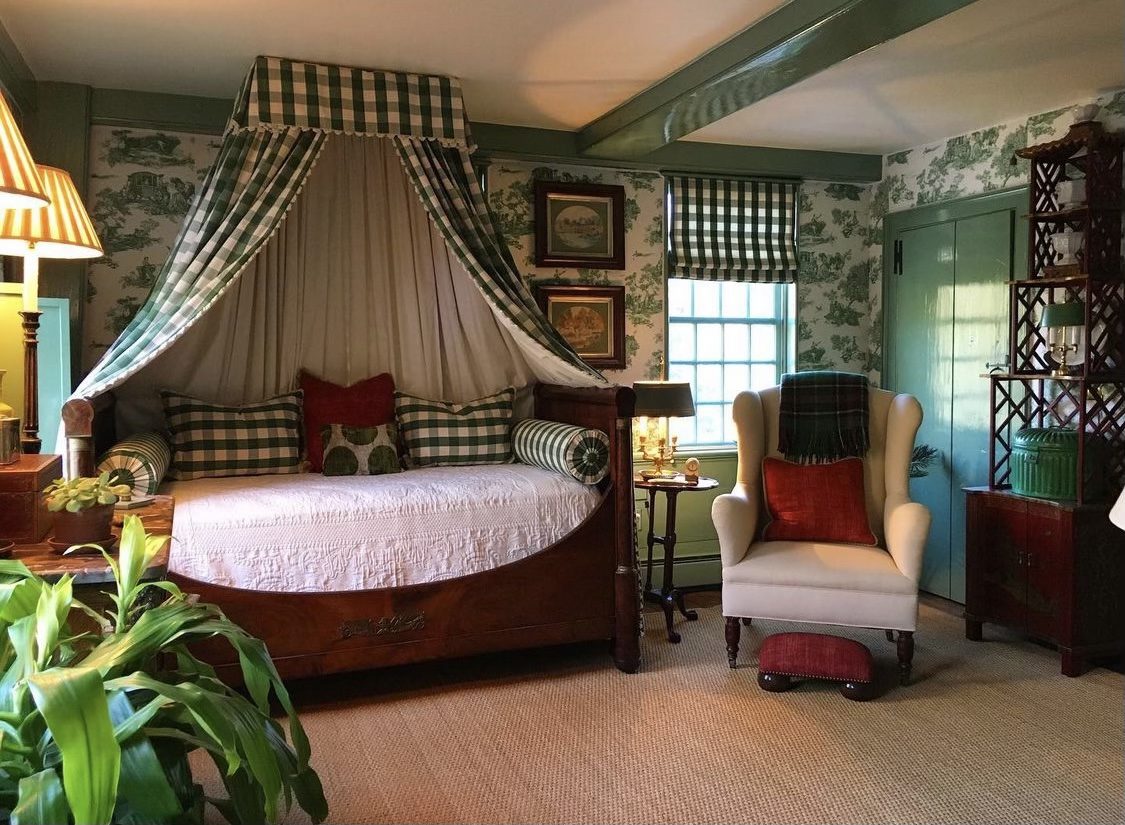


Written by Natalie Aldridge.
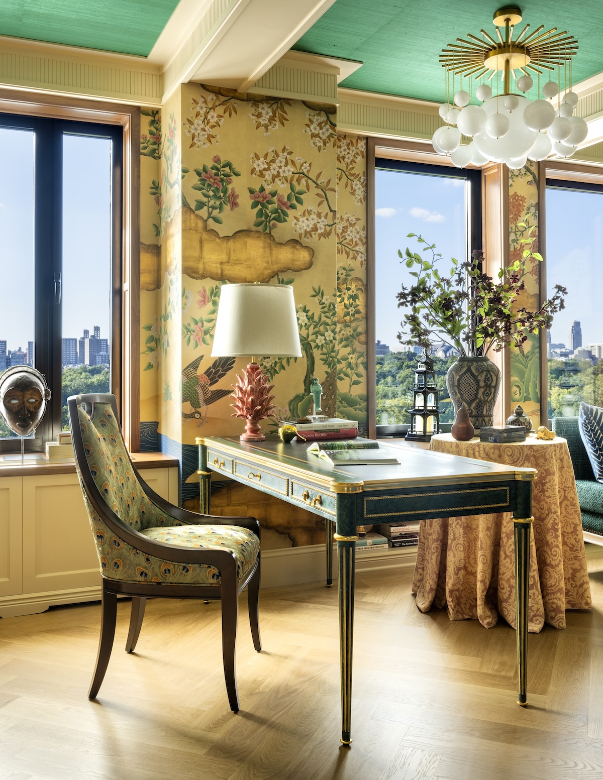
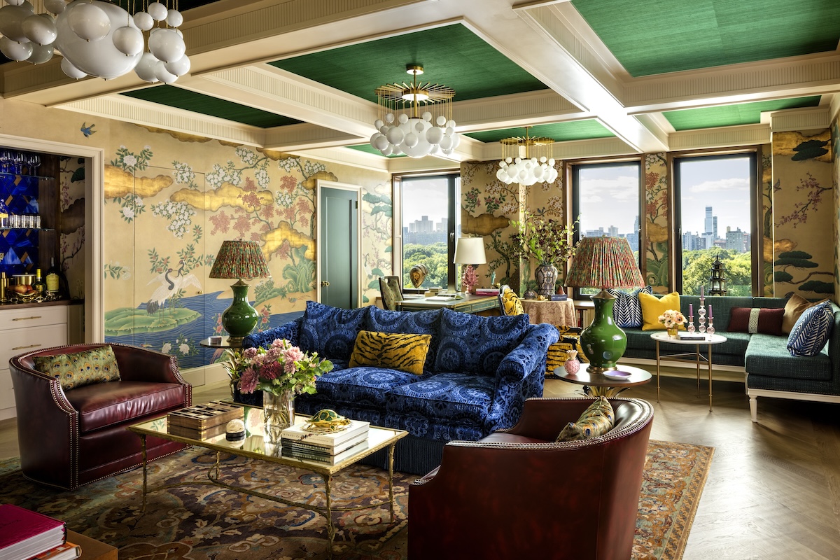
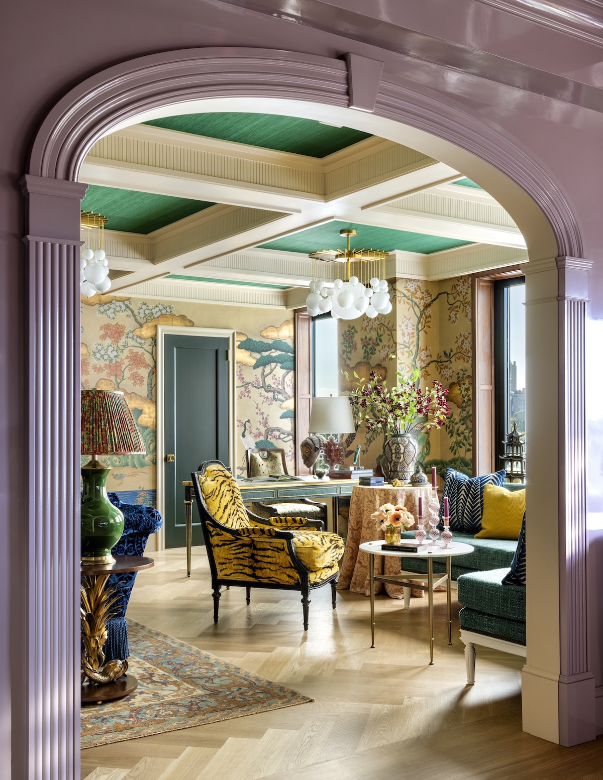
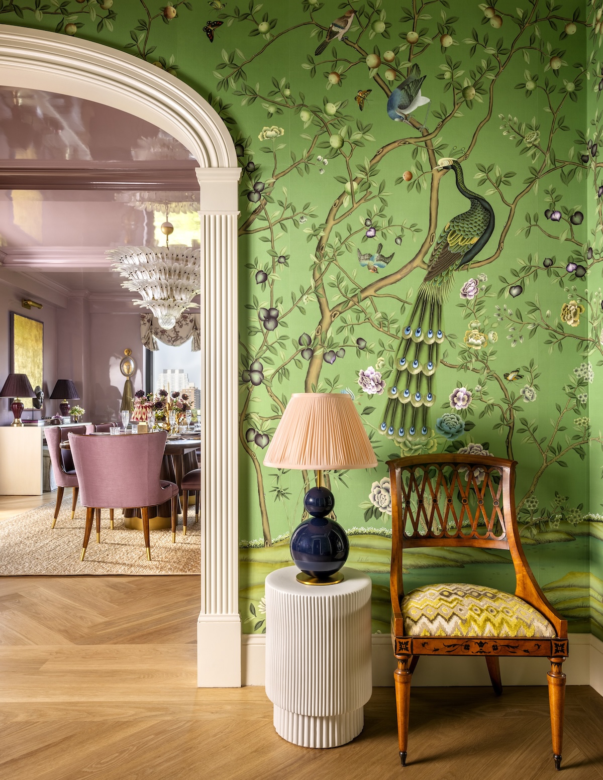
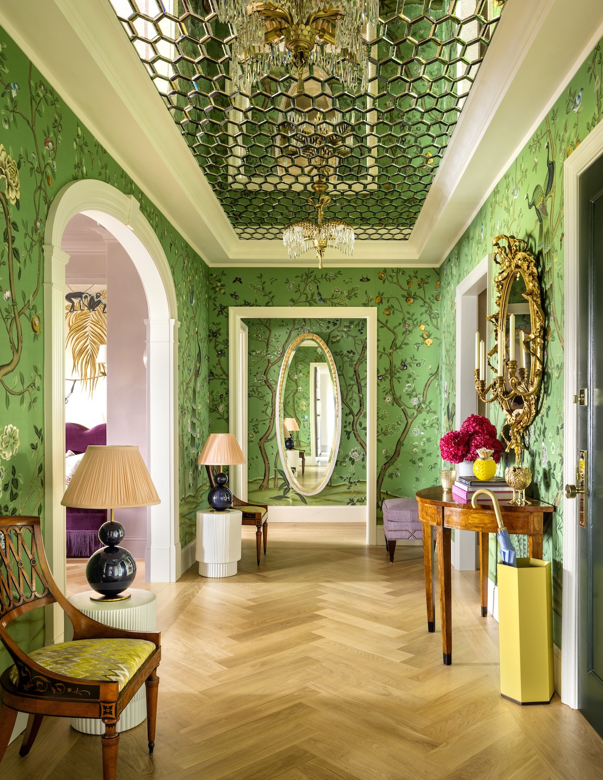
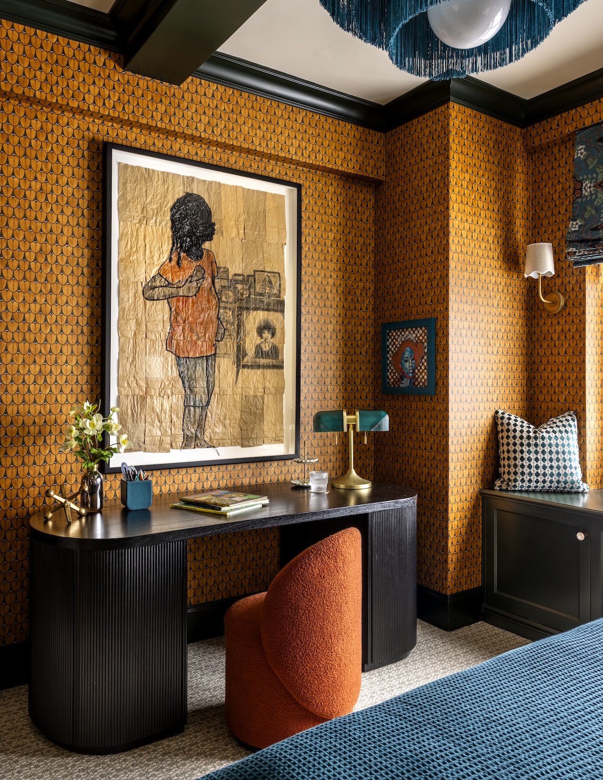
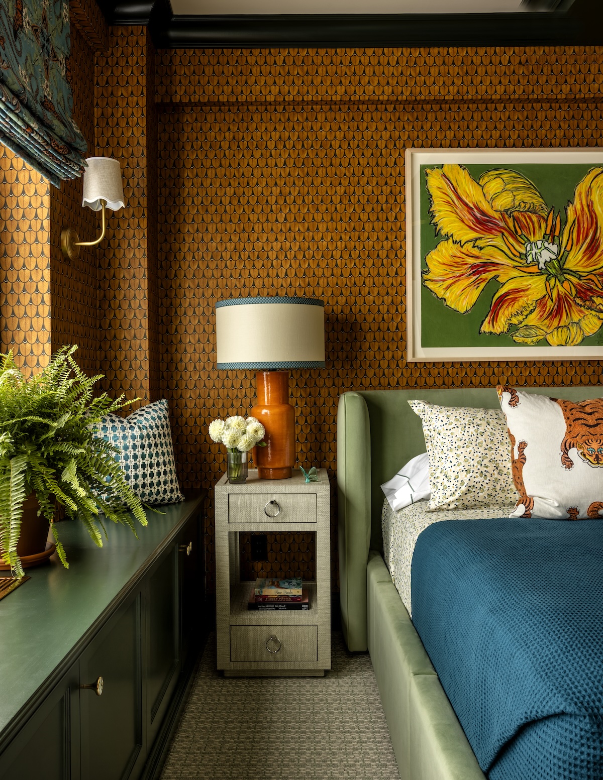
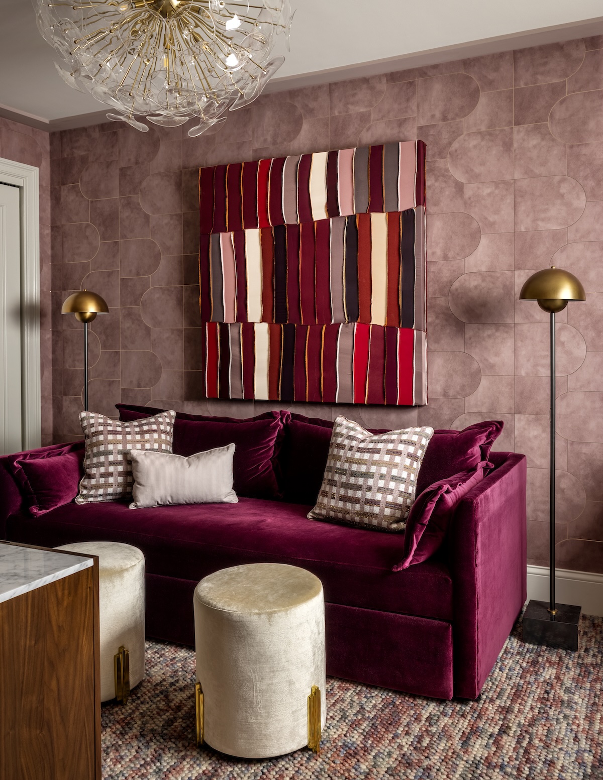
Known for his fearless use of color and polished take on traditional interiors, Corey Damen Jenkins has become one of today’s most celebrated designers. One of his latest projects, a reimagined prewar apartment along Carnegie Hill’s Museum Mile, is no exception. Today, we’re taking a peek inside a jewel box of a home that marries bold decorative expression with thoughtful planning, a true testament to a great designer.
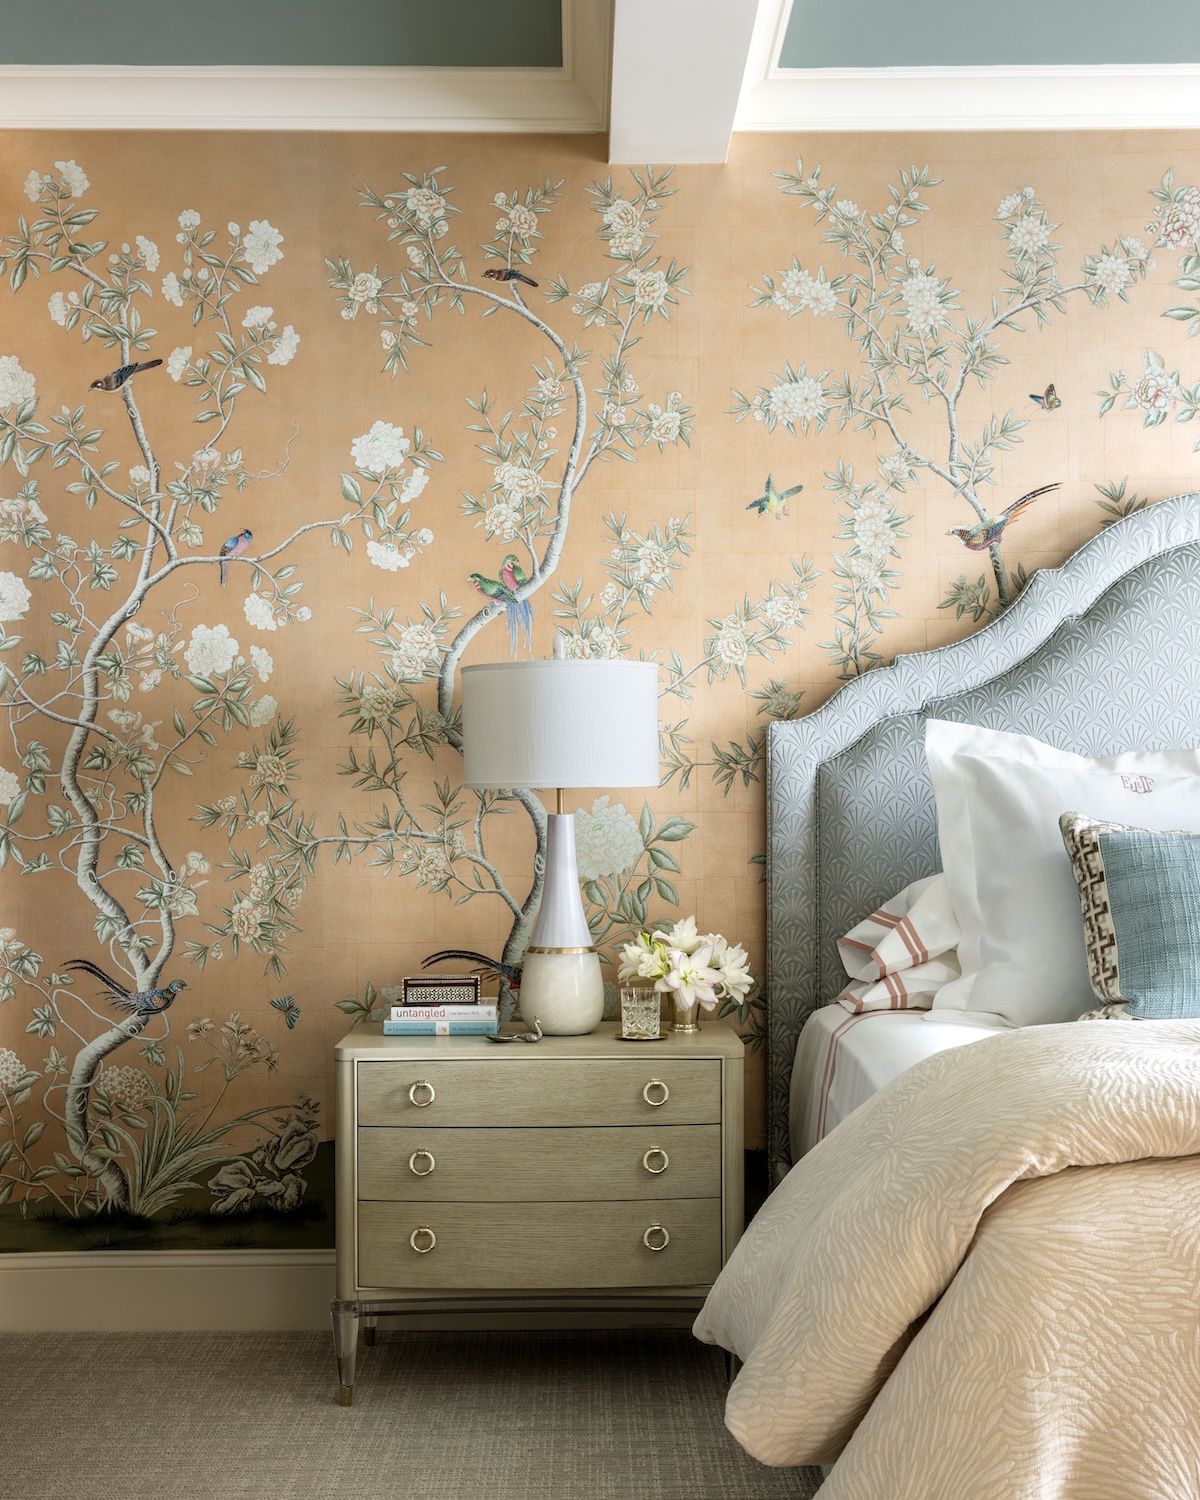
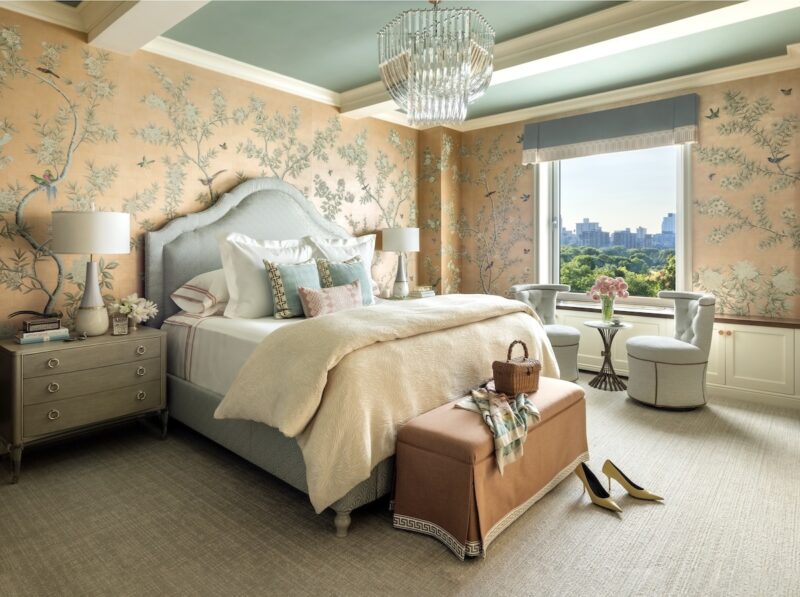
Created for real estate developer Erika Faye Jones and her two daughters, the Fifth Avenue residence underwent an extensive eighteen-month gut renovation. Originally formed by the awkward combination of two separate apartments, Corey carefully reconfigured the layout to restore its architectural integrity while creating expansive, light-filled living spaces designed for modern family life.
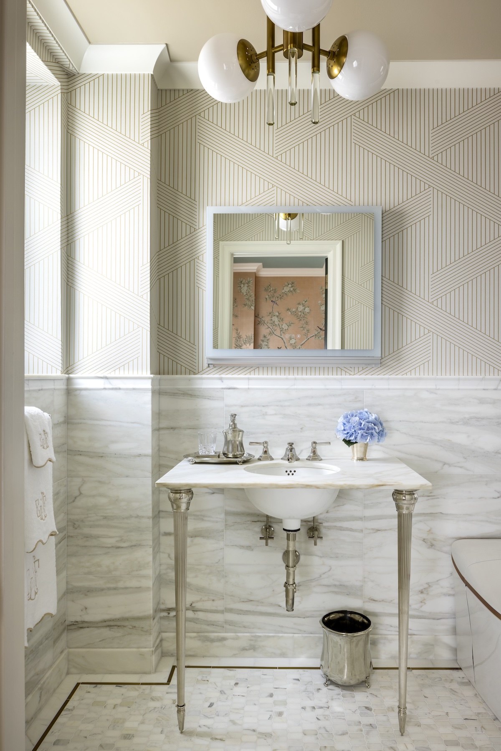
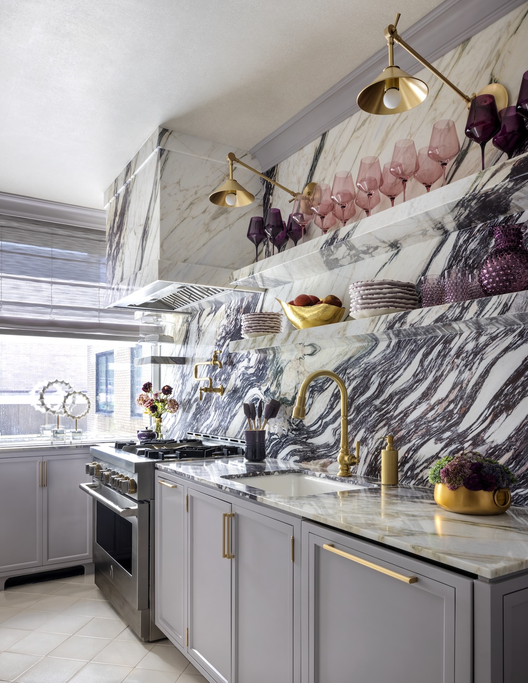
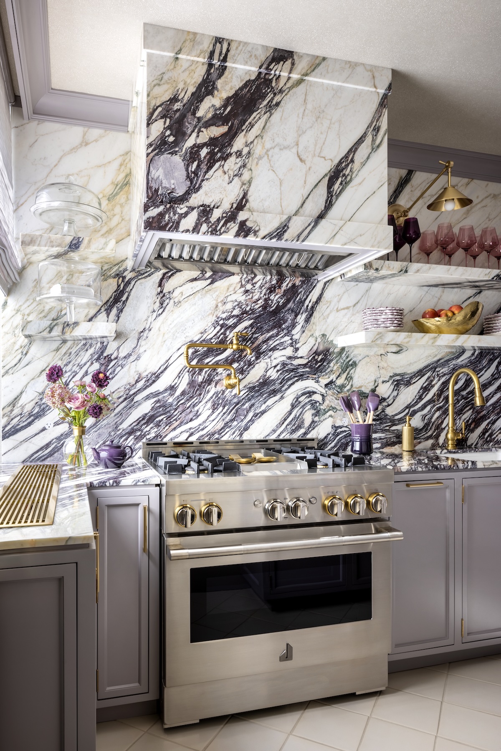
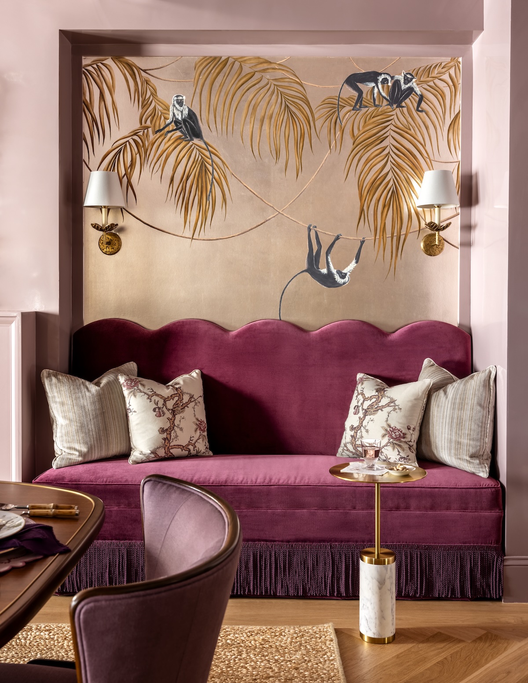
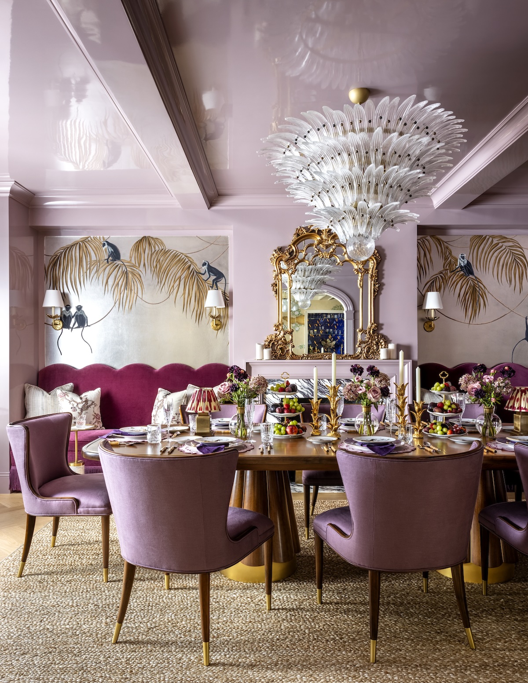
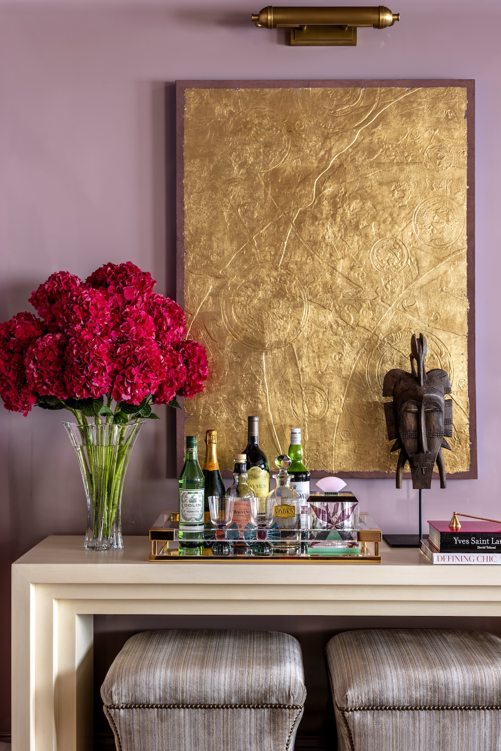
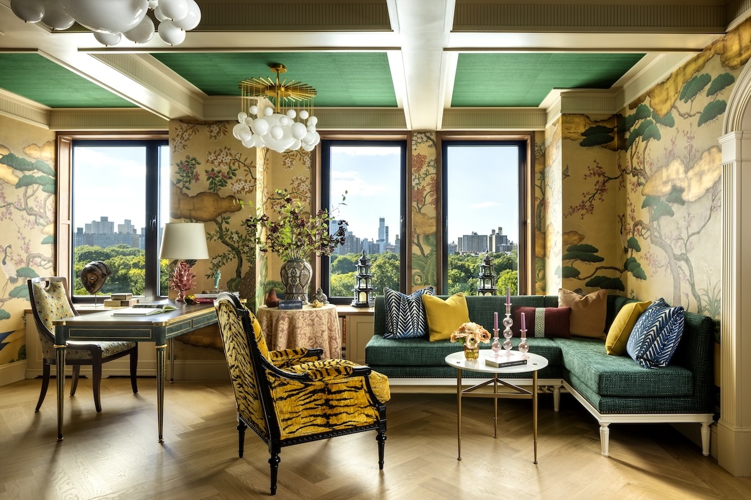
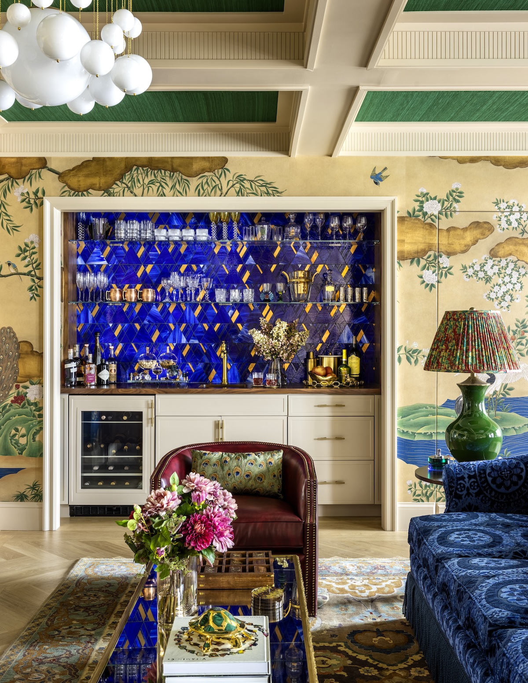
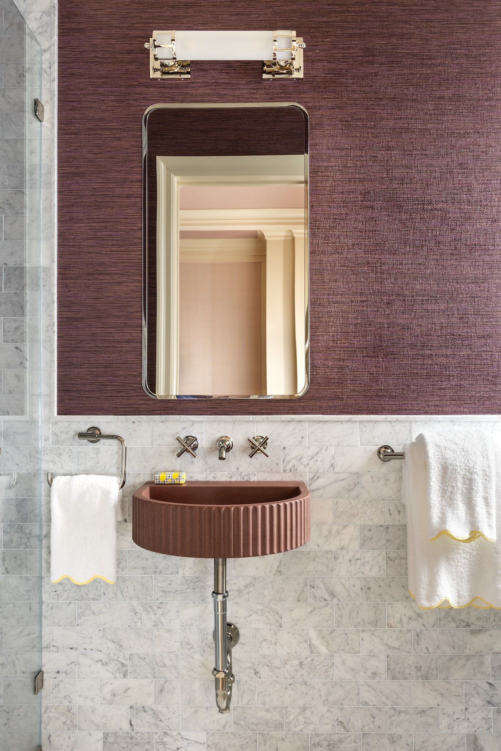
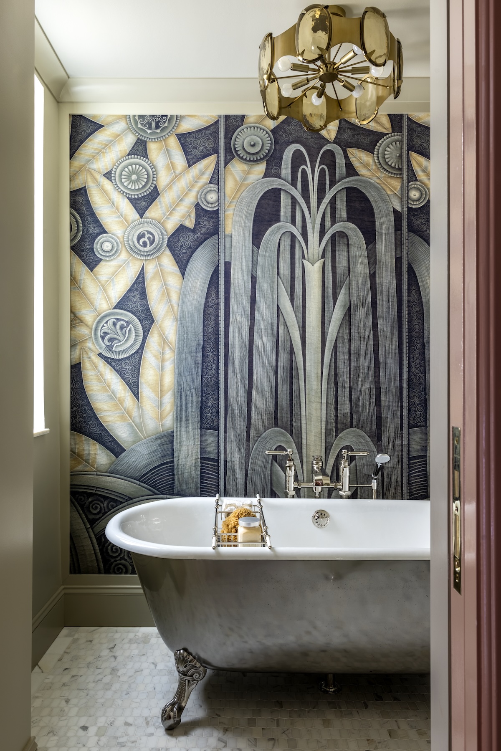
Emerald silk grasscloth ceilings, hand-embroidered de Gournay murals, plum lacquered walls, and sculptural applications of Calacatta Viola marble fill the home with warmth, glamour, and personality. Yet perhaps our favorite detail is one that remains largely unseen: a hidden spa room tucked discreetly behind the primary dressing room. It’s something every girl certainly needs.
Guided by his philosophy of “it will be greater later,” Corey remained patient throughout the renovation, embracing flexibility and trusting the process to create a home like this. The result feels elegant without being precious, layered and delightfully maximal, and deeply personal to Erika and her daughters. Full of life and color, it’s hard to imagine a more fitting home for a family of girls.
Take a look inside!
Photography courtesy of Andrew Frasz.

To see more of Corey’s beautiful work, be sure to visit his website here and follow along on Instagram for ongoing inspiration. We also recommend his book, Design Reimagined: A Fresh and Colorful Take on Timeless Rooms.
x Natalie
Follow TGP on Instagram: @theglampad
Follow Natalie on Instagram: @natalieealdridge