

Home Blog Page 15

A New Chapter for a Designer’s Childhood Summer Home in Maine

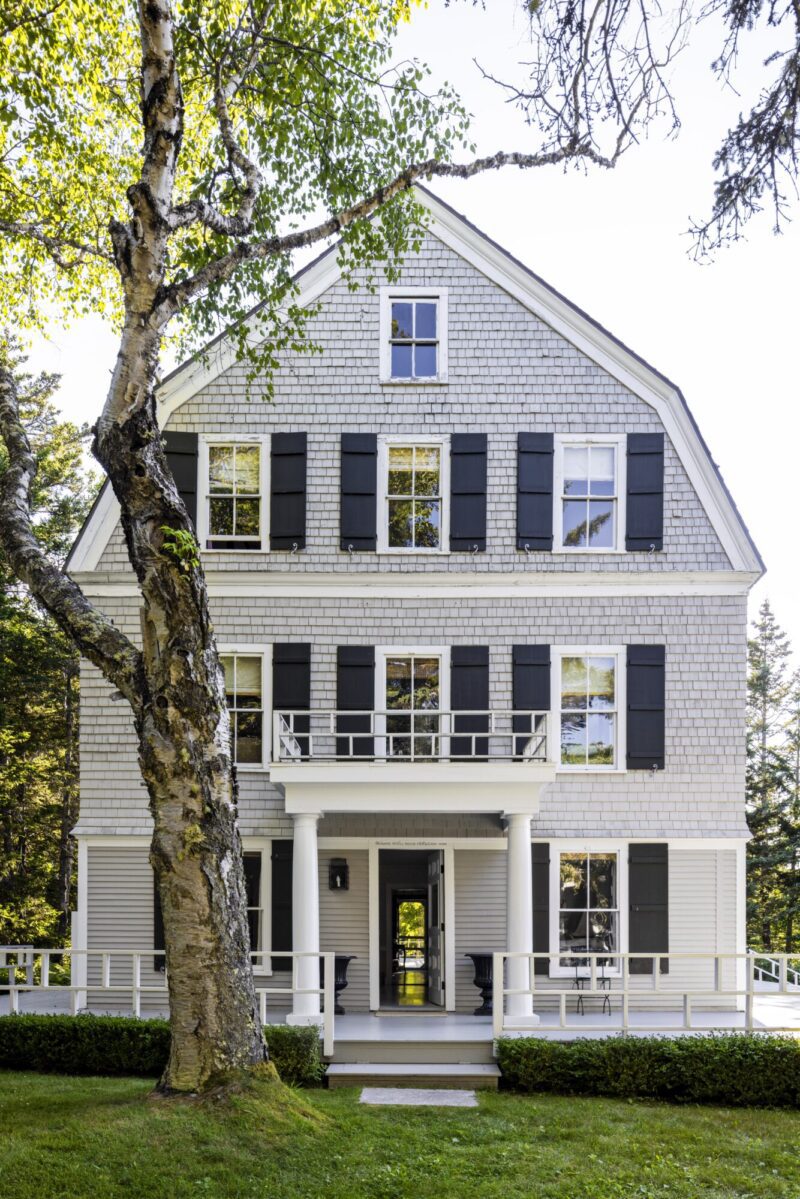
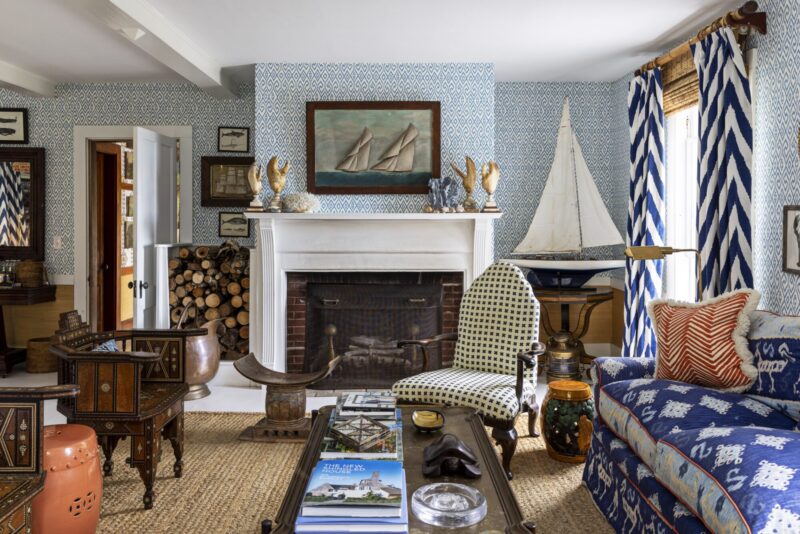
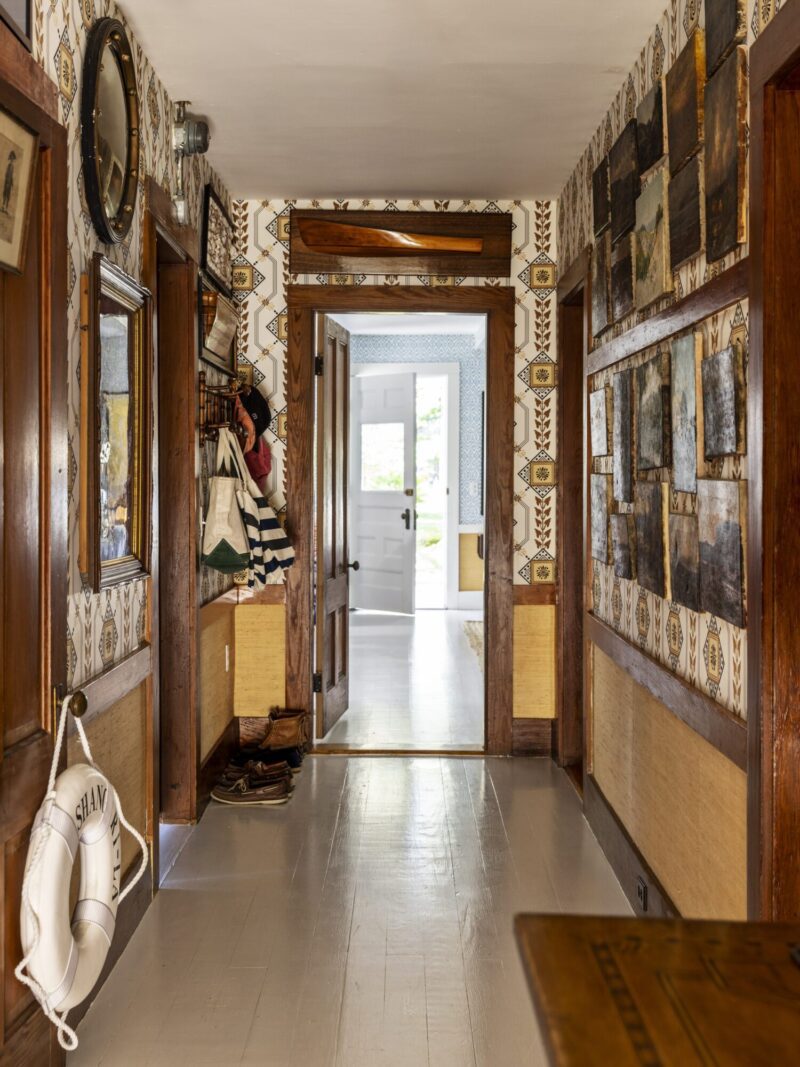
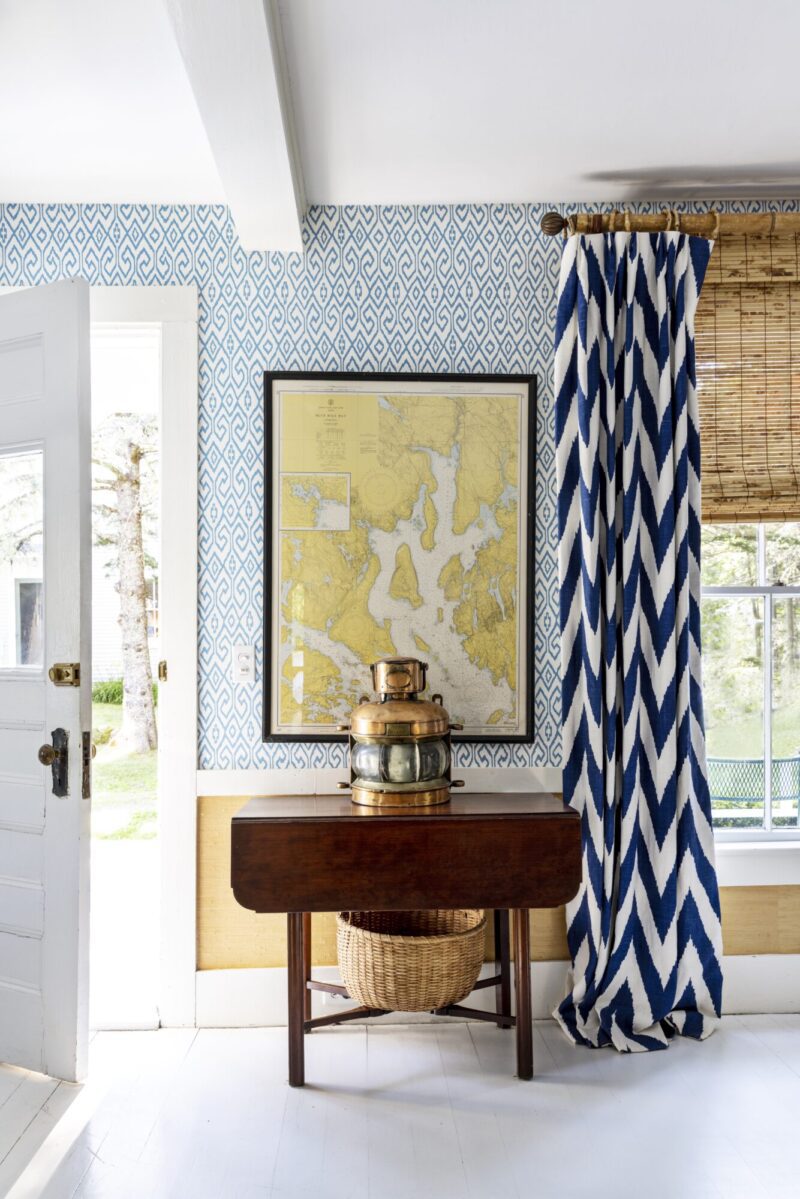
Nestled atop Ox Hill in Seal Harbor, Maine, the shingle-style cottage known as Passage West has been a cherished part of designer Kate Davis’s family’s history since its construction in 1922. As a child, she spent idyllic summers there, forging memories that would later inspire her career in interior design. When the opportunity arose to reacquire the home, Davis embraced the chance to restore it, honoring its storied past while infusing it with renewed vitality. The comprehensive renovation involved meticulous preservation of original elements like wavy-glass windows and reclaimed maple floors, alongside thoughtful updates to accommodate modern living. This labor of love reflects a deep commitment to blending historical integrity with contemporary comfort.

“Anyone else would have torn it down,” Keith Higgins of EL Higgins Building and Remodeling told Maine Home + Design. Higgins and his team worked with Davis in saving the home along with architectural designer Todd Stanley, founder of Downeast Home Design.

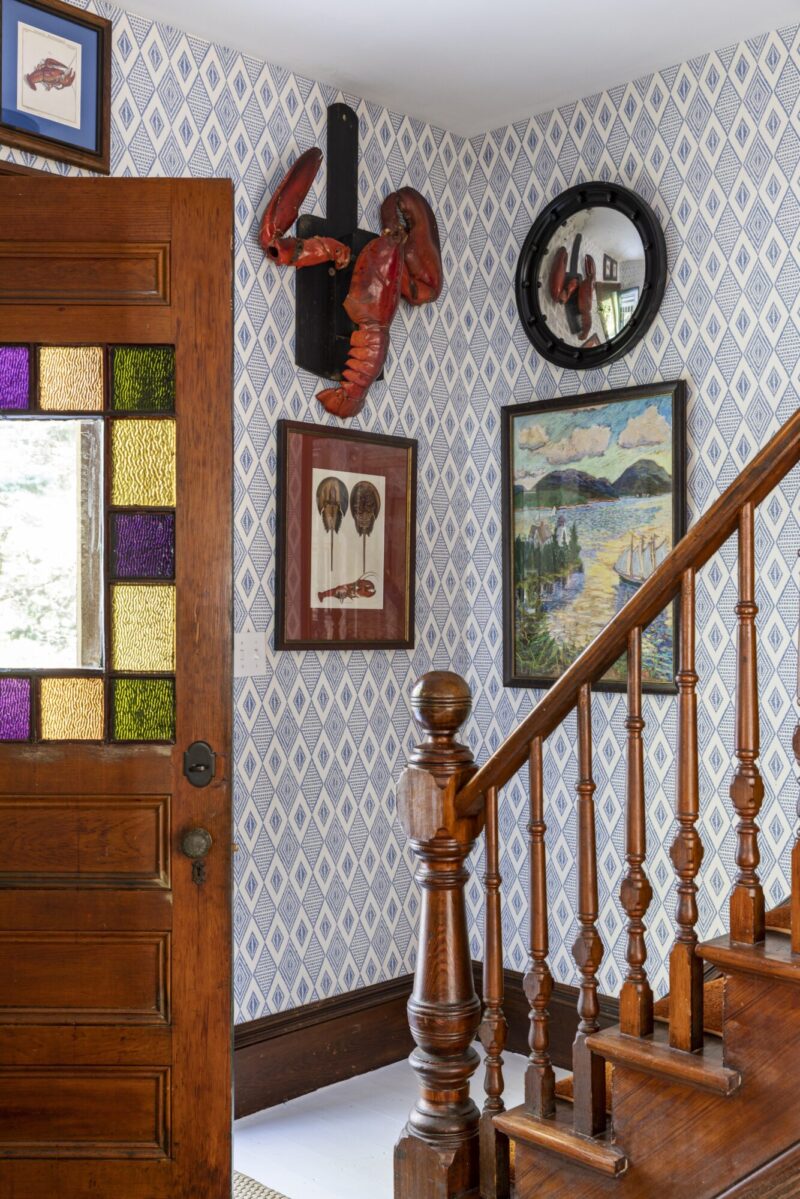
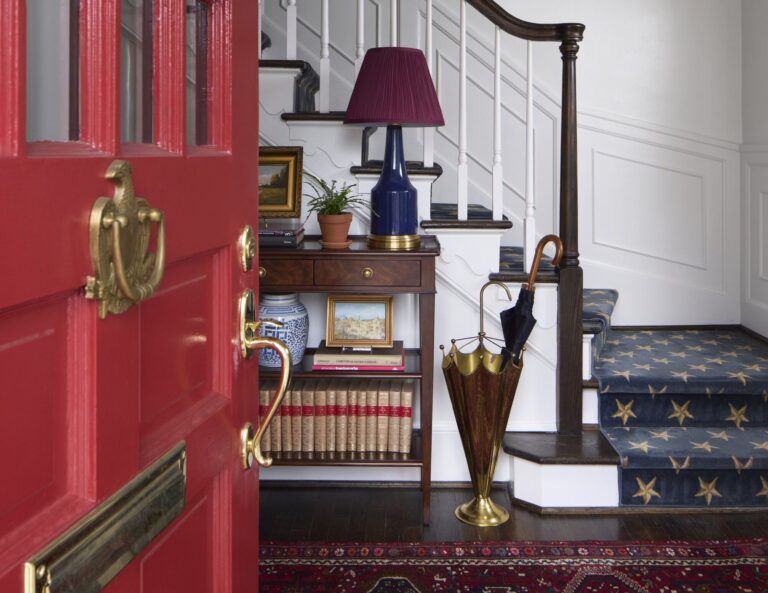
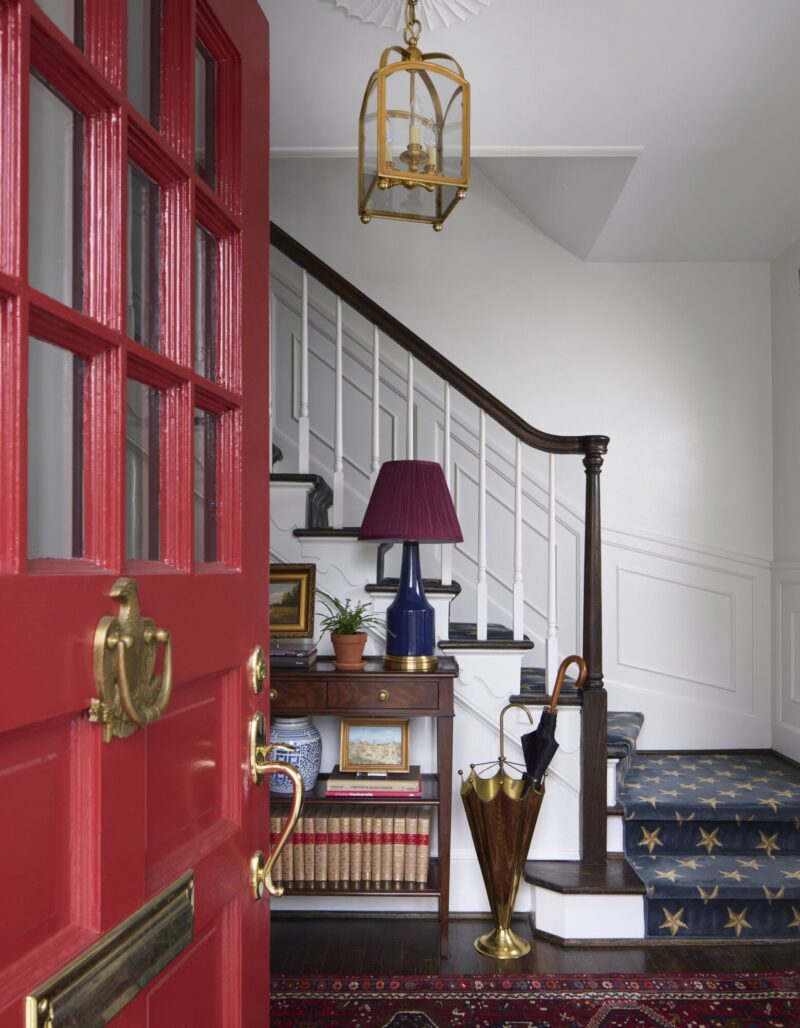
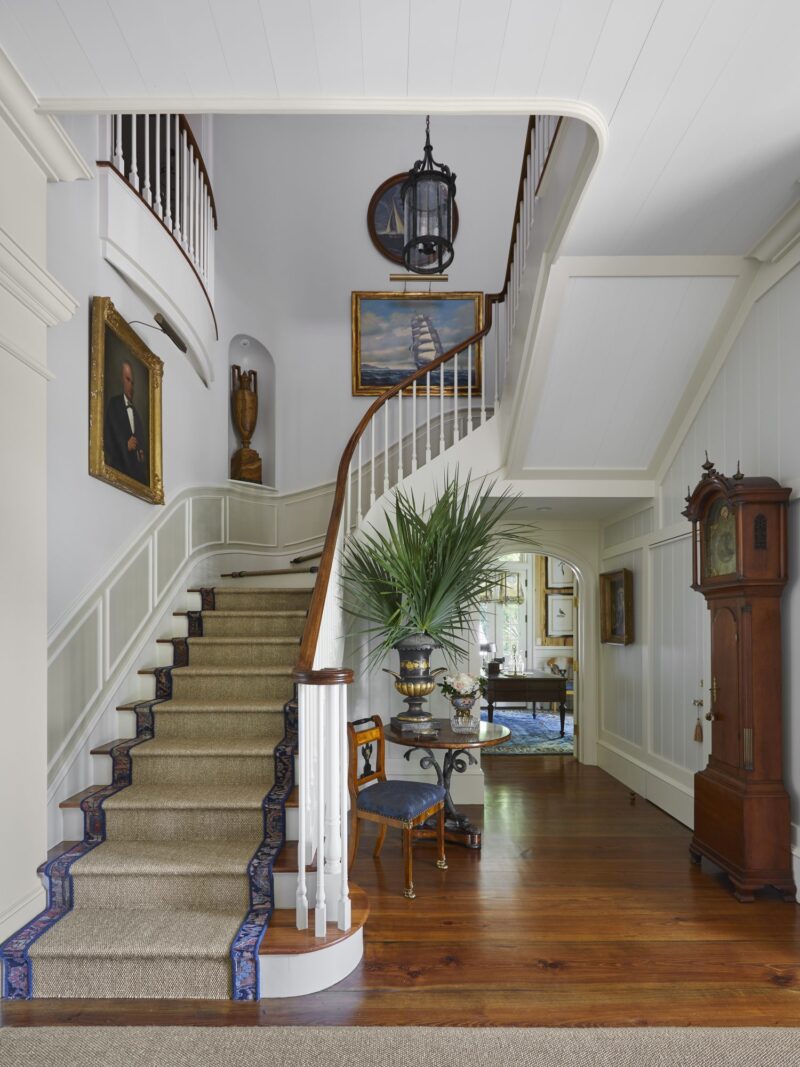
The original banister in the entry remains.

“I knew I could bring it back to the home I remembered from my childhood,” said Davis, who feels passionately about saving old houses. Let’s take a peek inside with photography by Emily Gilbert.

Anchored by lobster-print wallpaper from Abnormals Anonymous, the dining room reflects coastal Maine nostalgia. Gold fretwork chairs nod to Chinese Chippendale design, while a lacquered table with bamboo legs (Miles Redd for Ballard Designs) blends classic style with approachable fun.

A lively teal trim (Farrow & Ball’s “Vardo”) adds freshness to this original space. An antique chair was reupholstered in raspberry crosshatch fabric, and a Hilary Winfield abstract painting introduces modern flair. Original pieces like Asian-imported lamps and side tables were retained for their heritage value.


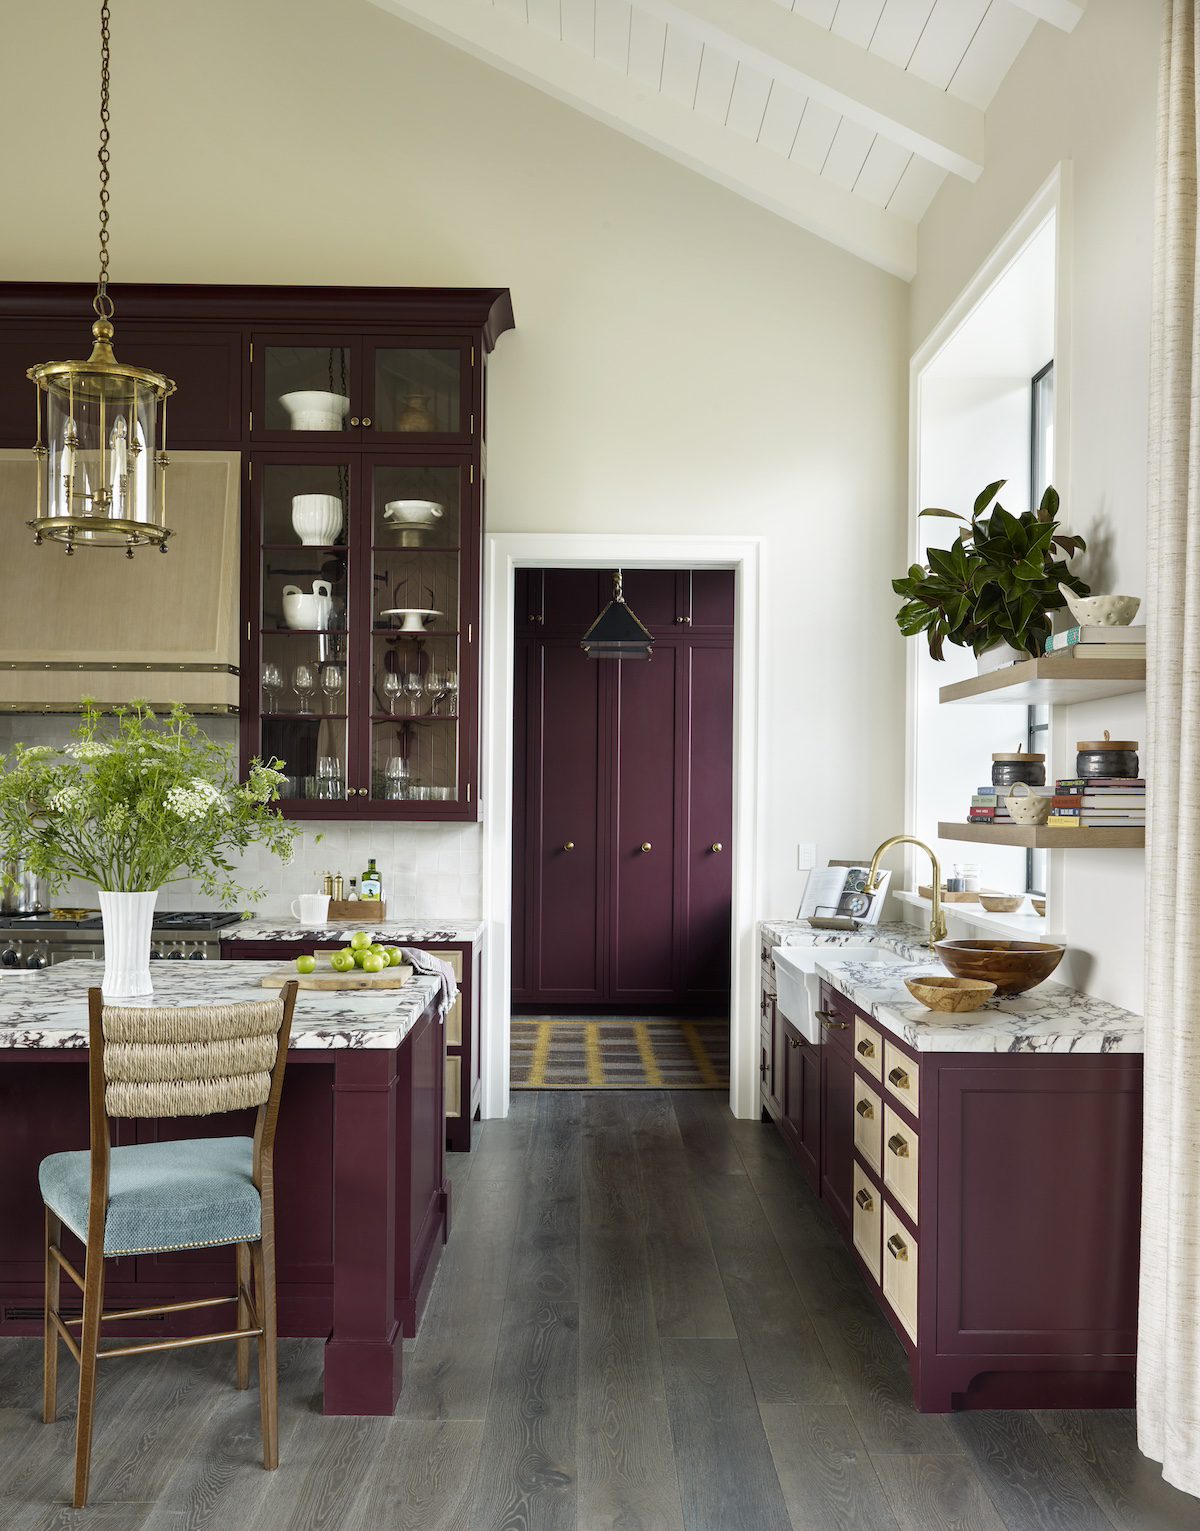
The kitchen was the heart of the transformation. A formerly awkward layout was reworked to include a new central island, granite countertops from nearby Swans Island, and simple white cabinetry. Urban Electric pendants hang above the island with a canopy in Farrow & Ball’s “Blue Ground,” tying the space to the surrounding landscape.

The designer preserved the kitchen’s tiny breakfast nook.

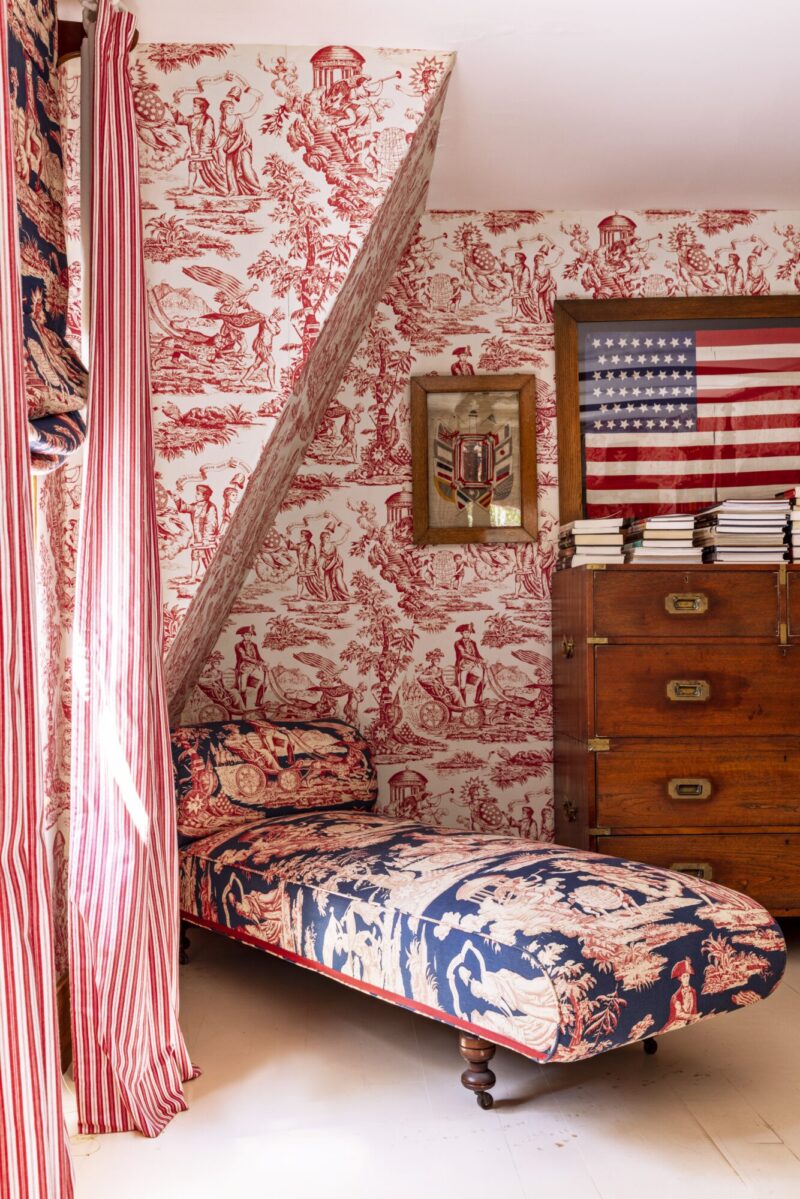
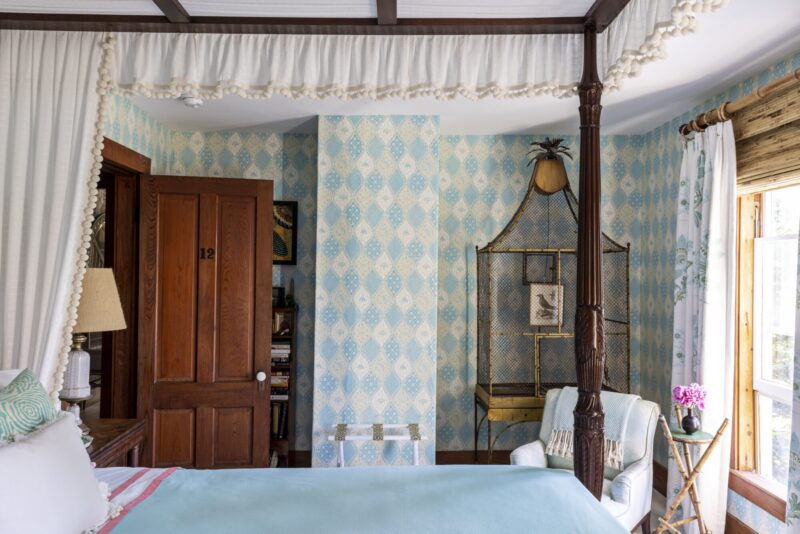
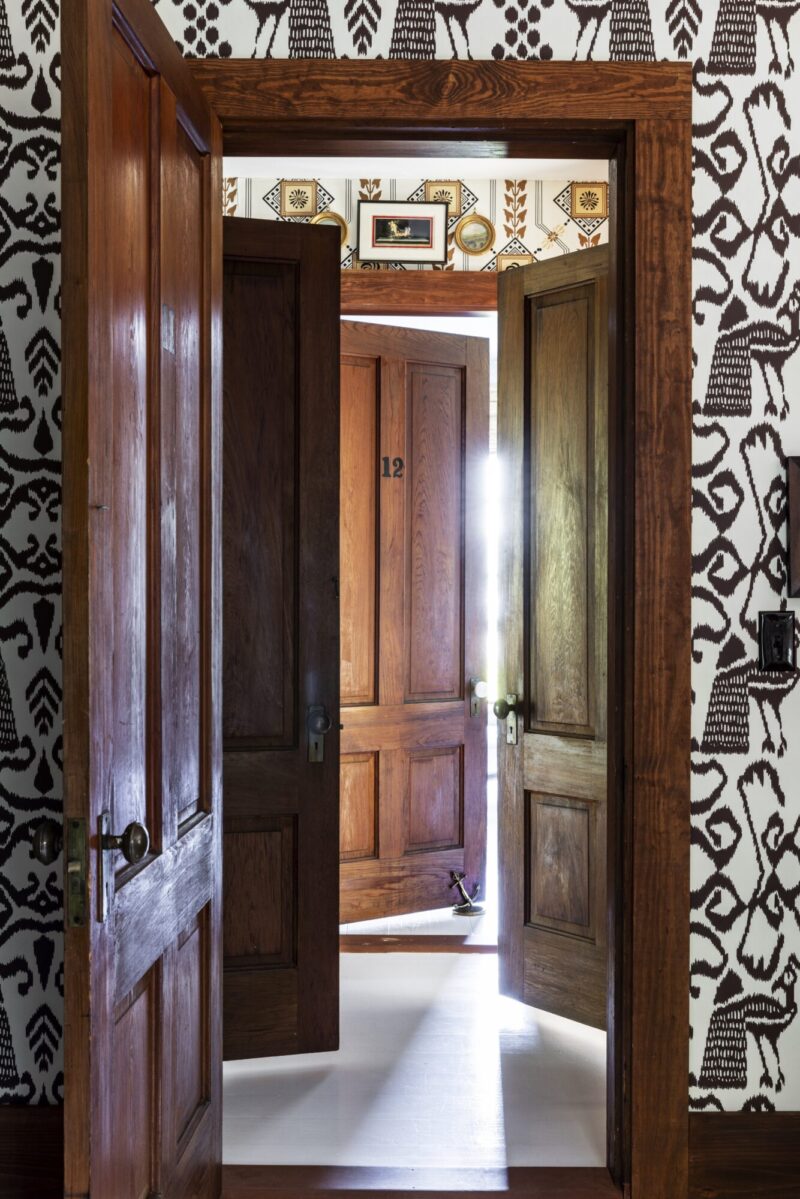
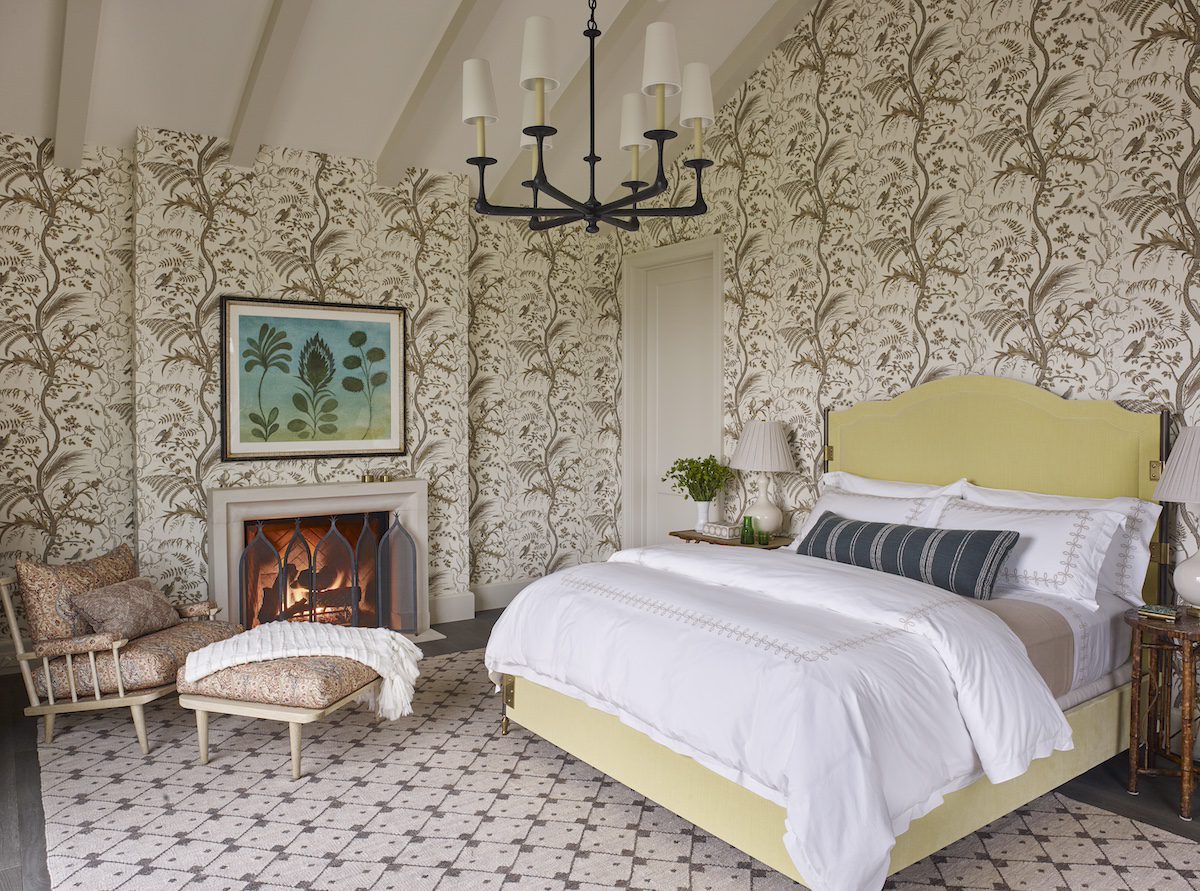
The bedrooms are filled with playful patterns and personal touches like an iris painting Kate created at age 12. Wallpaper choices include “Tibet Tiger” and a whimsical dog and stripe pattern by Clarence House  Also featured is Schumacher x Johnson Hartig’s delightful “Plates & Platters” wallpaper.

In her childhood bedroom, Davis paired a dresser pulled from storage with an original jug lamp.

A Slim Aarons photo infuses old-fashioned glamour into another second-floor bedroom suite.

Davis restored the cast-iron tubs, including the one in the third-floor hall bathroom; “Every tub has different feet,” she says.


Ginger jar shades and ikat cushions with Schumacher wallpaper picturing trompe l’oeil transferware.


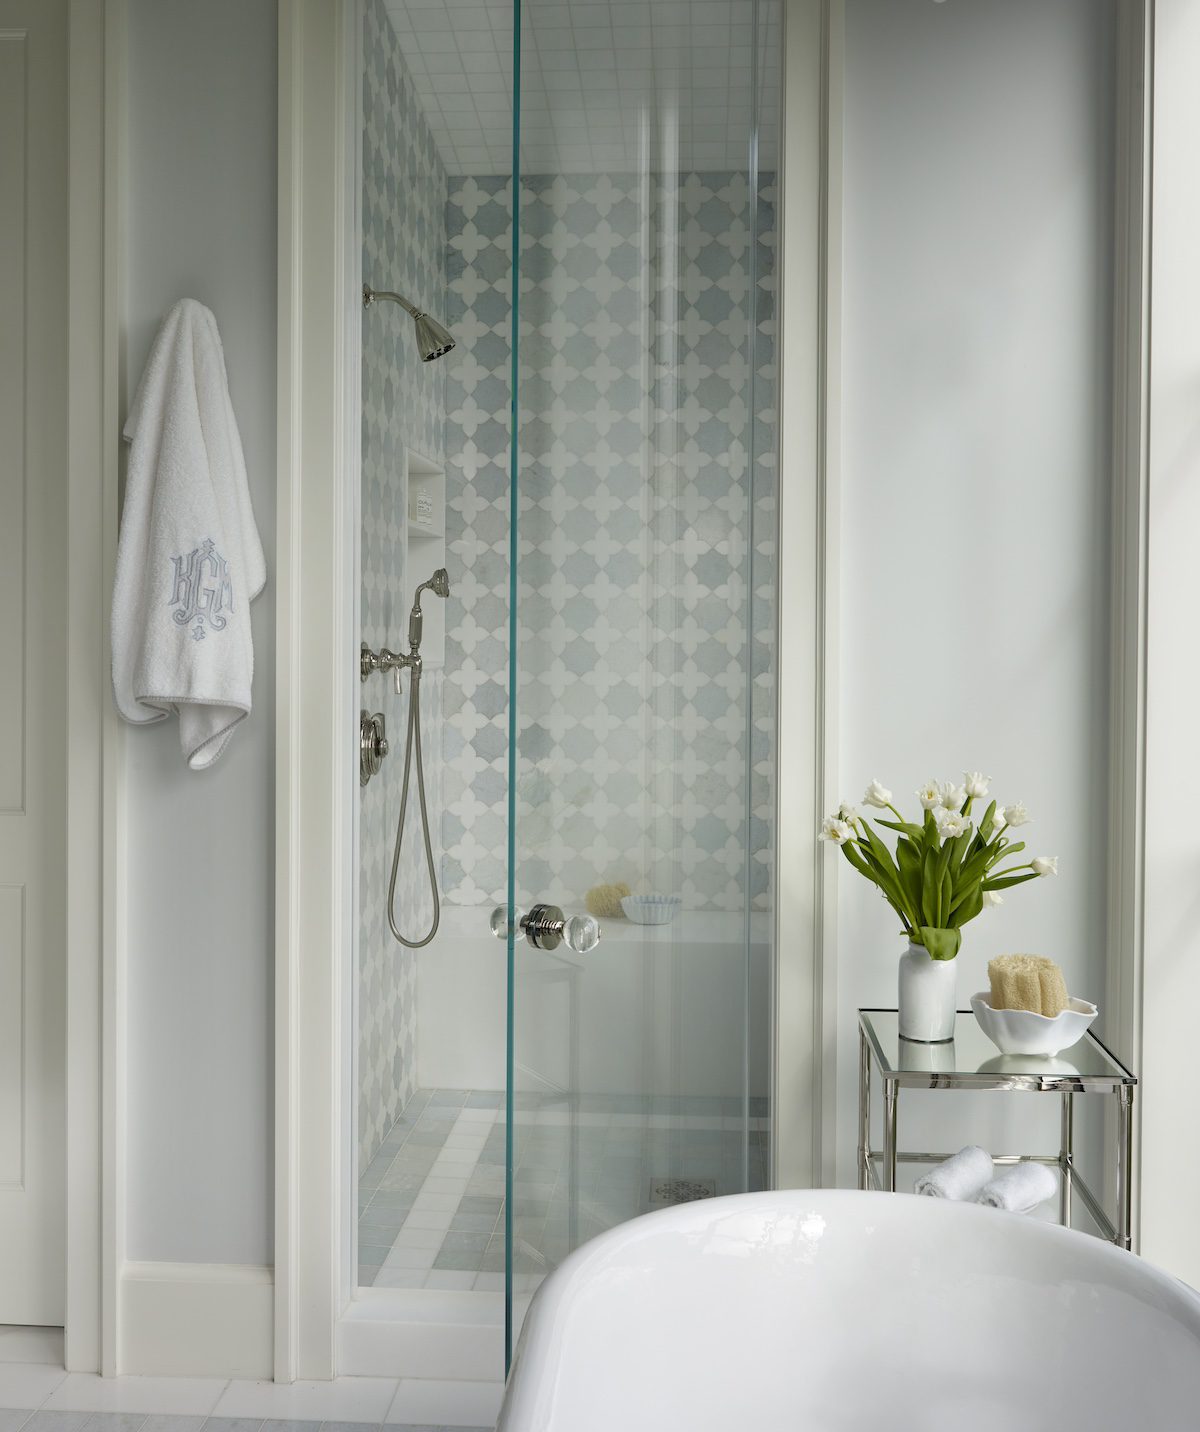
A third-floor bedroom became a bathroom with a new clawfoot tub. Davis played with squares, using a painterly lattice wallpaper against a marble mosaic tile floor.


True to its past, the sunroom houses original furnishings and even the same faded books from your childhood summers, keeping the soul of the space intact. An original lamp and side table lend warmth and authenticity.

Model ships sit on the same windowsills in the sunroom as they did in Davis’s youth.

You can read more about this spectacular restoration via Maine Home + Design. Please visit Davis Designs for additional information, and follow @davisdesign on Instagram for ongoing information.

Also, check out Kate’s tennis clothing and accessories company, Love All Tennis, which she founded after graduating from Harvard Business School and seeing the need for high quality, chic vintage-inspired tennis designs. Love All Tennis also launched a darling capsule collection with Target this spring that you won’t want to miss!

Kate Davis and her HBS classmate, tennis partner and friend, Reena Russell Nasr, who leads the Love All Tennis advisory board.

de Gournay x Bunny Mellon, The Hedges Inn, and Love All Tennis

Welcome to TGP Tidbits where we round up the happenings and our musings of the design industry each week. This week we take a look at Love All Tennis, The Hedges Inn, and de Gournay x Bunny Mellon. Written by Natalie Aldridge.

de Gournay x Bunny Mellon

True beauty lies in the details, and never has that been more evident than at the launch of the enchanting de Gournay x Bunny Mellon Collection. Celebrated with a dreamlike dinner amid the storied grounds of Oak Spring Garden, the event was a testament to the enduring legacy of Bunny Mellon.

Orchestrated to perfection by Gregory Blake Sams Events and de Gournay, the evening paid homage to Bunny Mellon‘s inimitable style and botanical legacy. Guests dined under a delicately suspended canopy inspired by her beloved crabapple arbor, surrounded by blooming meadows and the quiet magic of Oak Spring’s historic landscape.

Images courtesy of de Gournay.

The tablescape was nothing short of a masterpiece, with de Gournay’s new ‘Espalier’ design hand-painted on flowing linen tablecloths in soft garden tones. It was a fitting tribute to Bunny’s refined eye and love for cultivated beauty, where art and horticulture met.

Also unveiled were the collection’s exquisite porcelain pieces, each one a study in timeless elegance and inspired by Bunny’s lifelong fascination with the natural world. The collaboration is the first of its kind and, much like its muse, manages to feel both effortless and extraordinary.

Her legacy as a self-taught horticulturist and designer is legendary. From her redesign of the White House Rose Garden at President Kennedy’s request , to her influence on gardens from Virginia to Versailles , her commitment to understated elegance and natural harmony is evident.


View this post on Instagram


A post shared by de Gournay (@degournay)

This collaboration between de Gournay and the Bunny Mellon estate brings her vision to life in a new medium, allowing admirers to bring a piece of her garden-inspired artistry into their own homes.

The Hedges Inn

The Hamptons may have just gotten a bit chicer. From the sunny shores of Palm Beach to the timeless lanes of East Hampton, the iconic pink palace, The Colony Hotel, has officially gone bicoastal. Introducing its elegant new sister, The Hedges Inn. A storied 13-room retreat at the head of the pond, this historic inn is the latest design-forward venture by Sarah and Andrew Wetenhall.

Originally built in 1873 as a wedding gift from John D. Hedges to his bride, Caroline Isabella Homan, the property retains the grace and charm of its Victorian origins, with wraparound porches, gabled rooftops, and garden views, while embracing the fresh sophistication that defines a proper Hamptons summer.

Adding a delicious twist to the mix is Swifty’s, The Colony’s beloved Palm Beach restaurant, now popping up in East Hampton with its signature blend of comfort classics and social sparkle. With a calendar of lively events, including Swifty’s Trivia Nights, The Hedges is poised to become your go-to out East, whether you’re after serenity, scene, or simply a really good martini.

Marrying East Coast charm with The Colony’s unmistakable flair, The Hedges Inn is a welcome new addition to the Hamptons, and we can’t wait to see what’s next!

Love All Tennis

At The Glam Pad, we’ve long held that elegance should never be confined to the drawing room, or the dinner party, or the debutante ball. It should live just as comfortably on the tennis court, preferably in a crisply pleated skirt. The women behind Love All Tennis couldn’t agree more. This American brand serves up vintage-inspired style with modern-day ease, and trust us, it’s a match made in heaven.

Kate Davis and her HBS classmate, tennis partner and friend, Reena Russell Nasr, who leads the Love All Tennis advisory board.

Founded in 2021 by Harvard Business School alumna and lifelong tennis devotee Kate Davis, also the founder of Davis Designs, Love All Tennis began with a simple yet chic mission: to elevate classic courtwear with high-quality tailoring, thoughtful details, and a strong serve of old-school glamour. With silhouettes that tip their visor to the golden age of women’s sportswear, Kate reimagines tennis staples using refined trims and unexpected fabric pairings that can go from match point to martinis without missing a beat.

Kate’s “Tennis Clinic Style” from Seal Harbor Maine circa 1980s sets the tone for a love of red trim and vintage white looks.
Love All Tennis

In 2024, Kate teamed up with fellow HBS grad, tennis partner, and dear friend Reena Russell Nasr, who now leads the brand’s advisory board. The duo brings not only a shared passion for the game, but also a fresh perspective on traditional style, one grounded in friendship, functionality, and a firm belief that fashion should be fun, even when you’re sweating through your third set.

Kate collects vintage tennis dresses but did not like the feeling of the stiff, cotton material. She identified a gap in the market for retro inspired tennis attire using modern performance fabrics.
Love All Tennis

Now, for the grand slam: Love All Tennis has officially launched on Target.com, bringing its polished, preppy perfection to the masses. Whether you’re a seasoned player or simply tennis adjacent, it’s never been easier to dress the part.

And speaking of good taste, be sure to check back Friday for a peek inside the Seal Harbor, Maine childhood summer home that Kate Davis recently restored. Think relaxed refinement with just the right amount of New England flair.

Shop the Love All Tennis collection here!

Shop this week’s inspired finds!

x Natalie

Follow TGP on Instagram: @theglampad
Follow Natalie on Instagram: @natalieealdridge

Inside Look: The 2025 Lake Forest Showhouse & Gardens

Written by Natalie Aldridge.

The 2025 Lake Forest Showhouse & Gardens is one of the most anticipated design events of the season, and we are delighted today to take a peek inside! Presented by the Lake Forest Chapter of the Infant Welfare Society of Chicago, this year marks the 20th anniversary of the beloved showhouse. To celebrate, they’ve opened the doors of Pembroke Lodge, a spectacular Georgian-style limestone estate originally designed in 1895 by famed classic architect Henry Ives Cobb.

Pembroke Lodge

Set along Lake Forest’s storied Green Bay Road, the estate was later reimagined in part by the legendary David Adler and his sister Frances Elkins, and it has seen many design lives since. Most recently, the interiors reflected a bold “Caesars Palace” inspired theatrical, late-20th-century aesthetic with glossy black marble and eye-popping contemporary art. (Click here to see the before pictures.) This year’s designers faced the challenge of restoring the home’s elegant bones while creating a warm and livable space for a modern family. And they delivered beautifully.

The 2025 Lake Forest Showhouse Interior Designers

Nearly 50 top interior and landscape designers participated, transforming 3.5 acres and over 15,000 square feet of interiors. Each room tells its own story… The estate’s original charm has been thoughtfully unearthed, with glimpses of historic millwork and wallpaper discovered beneath layers of plaster like hidden treasures.

Outside, top landscape firms created dreamy garden rooms, terraces, and a tennis court garden. The pool pavilion by Mandarine Home and tennis hut by Ash Street Interiors bring a bit of country club chic to the mix, rounding out the estate’s reawakening with effortless style. Let’s have a look at some of our favorites!

Amy Kartheiser Design – Garden Room

A delightful blend of elegance and whimsy, The Garden Room is the perfect setting for a chic ladies’ luncheon or a dreamy summer soirée. Inspired by nature’s vibrant palette, this space radiates freshness and warmth, making it an inviting retreat for entertaining.

The walls, wrapped in a blue treillage by Fuller Architectural Panels, pay homage to the endless sky just beyond the windows, creating a serene yet sophisticated backdrop. Plush Pierre Frey fabric envelops the chairs in sunlit yellows and lush greens, echoing the warmth of golden afternoons and the verdant embrace of a garden in full bloom. A lucite and glass dining table by Brilliant Acrylic Designs keeps the space feeling light and ethereal, allowing the natural beauty of the room to shine. Meanwhile, the addition of playful swings brings a touch of whimsy—offering a charming perch for conversation and a restful escape from the lively energy of a gathering.

Beneath it all, a layered foundation of jute rug from Stark and a decorative rug from The Rug Gallery softens the once-cool marble, adding depth, texture, and a grounded sense of warmth. Every detail in this space invites guests to linger, laugh, and revel in the beauty of an indoor garden brought to life.

Amy Kartheiser Design – Garden Room Photographed by Werner Staube

SOURCES: Hanging Nest Egg Chairs: Studio Sterling; Hanging Chair Cushion Fabric: Pierre Frey; 12×22 Wool Pillows: JG Switzer; Decorative Rug: The Rug Company; Wooden Lanterns: Casamidy; Dining Chairs: Casamidy; Dining Chair Fabric: Pierre Frey; Dining Chair Trim: Samuel & Sons; Settee Fabric: Pierre Frey; Settee Pillow Fabric: Pierre Frey; Settee Trim: Samuel & Sons; Settee & Dining Chair Upholstery: Chicago Upholstery; Barcart: 1st Dibs; Console Table: Holly Hunt; Flamingo Lamp Base: House of Hackney; 60×60 Art: Cabell Molina; 30×40 Art: Dana De Ano; Dining Table: Brilliant Acrylic Designs; Ceiling Wallpaper: Voutsa; Art Light: Idlewood Electric; Trelliage: Fuller Architectural Panels, Shelving Brackets: Ballard Designs; Wooden Bees: The Golden Triangle; Jute Carpeting: Stark; Paint: Benjamin Moore Blue Rapids; Painting, Wallpapering & Construction: DiVinci Painters.

Amy Kartheiser Design – Garden Room Photographed by Werner Staube

Inspired by the period of the home with a modern art deco edge, we present the Gentleman’s retreat. Bathed in warm neutrals with a pop of color. The furnishings are decidedly Biedermeier, Charles X and art deco offering a traditional yet fashion forward interior. The leopard upholstery is classic and lends an air of sophistication to this dynamic interior. We are inspired by the myriad of textures and surfaces chosen for the space, including burled wood accents, alabaster, bronze and sheepskin. The masculine color scheme is fit for relaxing and sitting back with a cordial and Cuban cigar. We enjoyed the process of the design and hope that you like it too!

SOURCES: Wallpaper: Phillip Jeffries; Millwork (Bookcases, Fireplace Mantel, Mirror Frame, Trim and Crown Molding): CMG Designs; General Contracting: Alpha House Construction; Drapery Fabrication: Edco Drapery Workroom; Drapery and Ottoman Fabric: Pindler; Lighting: Visual Comfort; Fireplace Stone Surround: Marble Emporium; Area Rug: Oscar Isberian; Mirror: S and S Glass Company; Ottoman Fabrication: Cisneros Furniture

Anthony Michael Interiors – Gentleman’s Retreat Photographed by Matt Driskell

Birkman Interiors – Library

When approaching the Paneled Study, we look to pay homage to the icons that once graced it with their talents. Our aim is to restore the room to its former glory and to portray a masculine clubby space adorned with fine art, tailored furnishings, and rarities from across the globe. A cabinet of curiosities reflecting the inhabitants travels and interest.

SOURCES: Empire shelter back sofa: Birkman Interiors; sofa fabric: Schumacher; sofa trim: Samuel & Sons; Chinese demi-lune cabinets: Birkman Interiors; English roll arm chairs: Birkman Interiors; arm chair fabric: Manuel Canovas; arm chair welt: Samuel & Sons; arm chair tassel: Samuel & Sons; arm chair pillows: Fortuny; English tufted barrel back chair: Birkman Interiors; English tufted barrel back chair fabric: Clarence House; Edwardian games table: Birkman Interiors; Gustavian painted side chairs: Birkman Interiors; English leather capped arm chair & ottoman: Birkman Interiors; English leather capped arm chair & ottoman fabric: Ralph Lauren; Portuguese writing table: Birkman Interiors; writing table chair: Birkman Interiors; writing table chair fabric: Fortuny; carved regency console: Birkman Interiors; black lacquer and brass trunk: Birkman Interiors; drapery hardware: Tillys Interiors; drapery fabric: Manuel Canovas; drapery trim: Schumacher; pen shell cocktail table: Century Furniture; faux tortoise bench: Birkman Interiors; ikat hearthside chair: Sherrill Furniture; ikat hearthside chair fabric: Manuel Canovas; ikat hearthside chair velvet tape: Samuel & Sons; serpentine drinks table: Birkman Interiors; fiddle back arm chairs: Birkman Interiors; fiddle back arm chair fabric: Cowtan & Tout; chandelier: Visual Comfort; floor lamps: Visual Comfort; ceiling paint: Benjamin Moore – Bryant Gold #HC-7

Birkman Interiors – Library Photographed by Ryan McDonald

Courtney Petit Design – Pool House Lounge

For the Ladies Lounge, I recalled some of my fondest memories of childhood growing up a mile north of the showhouse on Green Bay Road. I wanted to recreate images of these treasured memories and take the room back to a time where summer days were long, cigarettes and Bain de Soleil were in vogue, and ladies played backgammon while drinking Tab with a rotary phone never far away. It is in this spirit that I knew we had to use the beautiful Schumacher floral wall covering – as it captures the essence of vintage florals favored in the 1970’s. We draped the bar and toilet sink in a preppy, Schumacher pin stripe (what you would often see on young children attending LFCDS, down the road) and added whimsical trims to bring fun to the space because after all, it’s the Ladies Lounge where hours are spent playing backgammon, smoking, drinking, and on the occasional dalliance. These colorful and elegant textiles from Schumacher are mixed with contemporary art that capture the essence of the 1970’s and antique furnishings, including a vintage wicker table set, French barometer, clock and mirror. Overhead lighting and the shower cornice are a nod to my Greek heritage and to architect David Adler who built the pool house and was known to stamp this motif on his work which you can see across beautiful homes in Lake Forest. Whimsical period ceramics from Fitz and Floyd and Jean Roger complete the space. The Ladies Lounge is a bow to the 1970’s, but feels fresh and well suited for any ladies that want to spend time in a beautiful space.

Courtney Petit Design – Pool Lounge Photographed by Aimee Mazzenga

SOURCES: Walls: Schumacher Miles Redd Madame de Pompadour panels in blue installed by DaVinci Painters INC. Millwork installed and painted by DaVinci Painters INC. Ceiling, Fine Paints of Europe P05510 painted by DaVinci Painters INC. Window Treatments: Schumacher Ingrid Silk Check Sky with Schumacher Bell Fringe, Ivory Labor and Installation, Chicago Upholstery & Drapery Company. Upholstery: Skirting on bar: Schumacher Charee Silk Stripe, Green trimmed in Schumacher Wooden Ball Fringe. Seat cushions: Schumacher Venetian Silk Velvet, Petal with Schumacher Cedric Cotton Lip Cord with Schumacher Ingrid Silk Check, Sky ties. Skirting on Sink: Schumacher Charee Silk Stripe Green trimmed in Schumacher Cotton Tassel Fringe. Shower Cornice and draperies: Schumacher Madame de Pompadour panels, blue cornice trimmed in Schumacher Medium Faille Tape, Blush and Shower Draperies trimmed in Schumacher Pom Pom Trim with Labor and Installation by Chicago Upholstery & Drapery Company. Lighting: Vaughan Lighting from John Rosselli & Associates, Merchandise Mart Chicago. Tole Fixture in Toilet Bath: Lantern & Scroll. Flooring: Patterson Flynn Martin, Marcia Jumbo Boucle Sisal, Mountain Ash. Stone: Polished Carrara by Global Marble & Granite Importers. Fabrication: Sprovieri’s Custom Counters. Hardware: Plumbing goods by Brizo® Chicago, featuring the Rook® Kitchen Collection and Invari® Bath Collection”. Furniture: Vintage Wicker Table Chairs, Antique French Clock, Mirror Ashley & Sloane; Decorative Accessories: Anna’s Warehouse & Marketplace: Wall Brackets Casa Branca: Casa Branca x Fleur Palmette Mirror, Jean Roger ceramic frog cachepots, Rattan Swirl Tray, Rattan Scalloped Tray, Hand painted Poldina table lamps with bamboo shades, Cabbage tureen, Peter Beaton x Casa Branca Addison Hat, Fleur Candela Mirror, Casa Gusto: Plaster bows ; Chefanie cocktail napkins; Weezie: Bath and swim towels & robe

Courtney Petit Design – Pool Lounge Photographed by Aimee Mazzenga

Cynthia McCullough Interiors – Foyer

Step into the welcoming elegance of Pembroke Lodge’s Entrance Hall. The entry sets the tone and tenor for a home’s unfolding decoration, delighting guests with a glimpse into the spirit and sensibility of its inhabitants.

The legendary brother-and-sister duo, David Adler and Frances Elkins, were tasked with creating this entrance in the 1930s. While the original millwork by Adler had been removed over the years, the foyer still retains much of its timeless beauty, particularly the symmetrical order and the striking leaded-glass fanlight and sidelights. During renovations, fragments of Elkins’ original wallpaper were rediscovered and later identified through the archives of the prestigious French fabric house Pierre Frey. In 1803, Parisian painter and engraver Jean-Baptiste Huet designed the original paper, Diane Chasseresse, based on the goddess of the hunt. This romantic Rococo scheme, incorporating classical mythology and bucolic pastoral scenes, served as a reference point for the foyer’s current paper, Braquenie’s Les Muses et Les Lions.

Elaborate portieres, freshly painted millwork, and a stunning chandelier enhance the entry’s grandeur. A pair of French pier tables—topped with console lamps echoing details from the wallpaper—stand below a stately pair of Regency mirrors inset with marbleized paper. Artwork and intaglios adorn the walls, adding a personal touch of refinement. Finally, a chic upholstered bench invites guests to linger and admire a Chippendale glass cabinet housing a curated collection of figurines— lions, birds, and bunnies— inspired by the charming scenes of the toile.

Here, in this architectural gem of a space, history, art, and design converge—creating a first impression that lingers long after guests have crossed the threshold.

Cynthia McCullough Interiors – Foyer Photographed by Heather Talbert

SOURCES: Wallpaper Les Muses et Les Lion, Braquenie/Pierre Frey, Holly Hunt, ceiling paper, Greco Stripe in Sky, Schumacher, console tables, bench, side chair all vintage, Chippendale cabinets Vintage Refined. Florence wallpaper, Schumacher, on Carlotta mirrors, Ballard Design, drapery and tablecloth fabric, Schumacher, decorative trim, Brimar, Center table, Ashely & Sloane, Carpet, Stark, Epingle fabric, Neisha Crosland, striped velvet, Pindler, accessories, Anna’s Mostly Mahogany, Heritage Trail Antiques, Redefined Decor and designers own. Drapery workroom, Cynthia Keltz Designs, Interior Painting, Filapy Decorating, Wallpaper Installation, David Dillinger. Benches and cushions, Thomas O’Brien for Century Furniture, Georgian brass hall lantern, New Metal Crafts and restoration, The Bellows Shoppe, chandelier chain, Visual Comfort, Custom lacquer door in Benjamin Moore paint, Correa Fine Finishes, Door Hardware, Studio 41, planters, Chairish

Cynthia McCullough Interiors – Foyer Photographed by Heather Talbert

Emily Sturgess Design – Ladies Office

The Ladies’ Office is a feminine, elegant sanctuary designed to serve as an inspiring workplace or private escape for the woman of the house. The walls are cloaked in a modern floral by Pierre Frey which inspired the room’s color palette of soft greens and shades of pinks and corals. The custom upholstered furniture offers guests both functional and comfortable places of respite. Coupled with layers of vintage lighting, art and accessories, the result is an inspired space that exudes personality, a bit of whimsy and timeless sophistication. The en-suite bathroom is an oasis of color and sophisticated pattern mixing. Themulti-tone marble floor provides the foundation for a whimsical, feminine design intended to complement the Office’s palette.

Emily Sturgess Design – Ladies Office Photographed by Heather Talbert

SOURCES: wallcovering: Pierre Frey; closet wallcovering: Schumacher; bar skirt fabric: Sloane by Hand; drapery fabric: Maxwell; drapery hardware & trim: Brimar; custom drapery: Prairie Interiors; custom ottoman: BH Home; ottoman & club chair fabric: Brunschwig & Fils; custom banquette & coffee table ottoman: Windy City Upholstery; hand-painted desk: Patrick Rouillier; ceiling light: Luxe Lampshades; painting & wallpaper installation: DiVinci; ceiling trim: Fuller Architectural PanelsBATH: floor and shower tile: Artistic Tile & Mosaicos Tile; vanity countertop: Calia Stone; wallcovering: Christopher Farr Cloth; windowtreatment fabric: Brunschwig & Fils; window treatment trim: Samuel & Sons; plumbing fixtures: Brizo; painted lampshades: Paige Spearin Studio; Custom shower door: Inman Glass; Countertop fabrication: Absolute Stone.

Emily Sturgess Design – Ladies Office Photographed by Heather Talbert

Forward Fruit – Primary Suite Dressing Room

A fresh take on a room that loves nostalgia. Formal, polished, but far from stuffy, our design for the dressing room draws inspiration from Edith Wharton’s Boudoir at The Mount (1902), and from the colors and patterns of men’s vintage pajamas and accessories. This reimagined space is grounded by Elise Metzger’s hand painted wallpaper mural, which takes the paisley motif to surreal levels with a landscape of flowers, grasses, birds and bugs.

A carefully edited palette of aqua, livable reds, peachy pinks, olive, and bright blues are punctuated with, and help to re-contextualize the black and white tile of the existing floor. Heavy doses of trim serve as a tribute to the moldings in Wharton’s room.

Four brand new pieces – the circular vanity, dressing screen, hexagonal side table, and valet – were designed by Elise, developed in collaboration with, and expertly crafted by Trim Tech Designs. The carefully selected marble was fabricated to perfection by DTK Stoneworks. Ava Goldberg of Animal Handmade designed & produced gorgeous leather detailing for the pieces. Our dressing room was designed both as a place of respite and dressing for a night out with the people we love most.

Forward Fruit – Dressing Room Photographed by Heather Talbert

SOURCES: Millwork: Trim Tech Designs, Stone: DTK Stoneworks, Rug: Stark, Paint: Benjamin Moore (Ceiling is Florida Keys, Mantel is Touscon Red, Dressing Screen and Valet interior is Face Powder, Hex Table is Avalon Teal & Parkside Dunes) Wallpaper: Forward Fruit, Leather Work: Animal Handmade, Chandelier: Jayson Home & Garden, Desk & Floor Lamp: Entler, Faucet & Hardware: Brizo, Fabric,Trim, Ceiling – Schumacher, Valet Garments: Veronica Schaefer, Chairs: Vintage Refined, Furniture, Art: de/Aurora, Pease Plastics, Assembled Works, Painting on Side Table: Megan Greene, Art: Midnight Gallery, Sconces: Visual Comfort, Valet Hardware: Baldwin Hardware, Window Treatments: Sophosco.com, Window Treatment Trim: Brimar Inc, Vanity Mirror Frame: Margaret Bobo-Dancy, Painting: Gresch Painting & Artistic Finishes, Wallpaper Installation: First Floor Chicago

Forward Fruit – Dressing Room Photographed by Heather Talbert

Once you enter the Tropical Rose Lacquered double doors with beautiful brass hardware, you will want to immediately sit down to take in all of the beautiful elements which make up this room. From the amazing new architectural trim and mantle by Clive Christian, to the beautiful hand-painted and embroidered silk walls by Fromental. These two elements make up the backdrop to this elegant and sophisticated space. The room has traditional features while blended with modern furniture pieces. You’ll notice on each side of the double entry a custom banquette inspired by Frances Elkins, upholstered in Holland and Sherry wool with a beautiful applique by Holland & Sherry. Fabricated by Artisan 312. In front of this banquette is the spectacles table by Holly Hunt. On the other side of the doors, you will notice a custom marble console. This was made of two slabs and constructed by slicing the slab in narrow pieces to create the curves making up the front detail of this console. Not everyone can do this, but Euro Marble Supply did! The marble was from Margraf Spa. The beautiful antique mirror from Holly Hunt hangs with great pride above this unique and beautiful console. In the center of the room, you will find an elegant seating area anchored by the beautiful area rug from Oscar Isberian. Two white sofas with dress maker skirts draping on the floor by Artisan 312. The beautiful cocktail table by Tom Faulkner found at Assembled Works, sits proudly in the center of this space with the beautiful Murano Chandelier by Barovier & Toso hanging above.

This room has so many unique and beautiful products not only resourced here in IL, but also, Italy, Spain, Germany, and the UK. A room full of sophistication and beauty.

Joey Leicht Design – Salon Photographed by Ryan McDonald
Katy Evans Design – Double Powder Rooms Photographed by Heather Talbert

Sources: Construction: Ablaze Design Group, Wallpaper: Thibaut*, Wallpaper Installer: Blue Drop Group, Plumbing: Waterworks*,  Countertops: Provide and Fabricated by DTK Stone Works, Vanities: Vanity & Co., Overhead Lighting: Visual Comfort, Sconces: Vintage Galerie des Lampes, Bench: Iatesta Studio / John Rosselli*, Fabrics and Trims: Thibaut*, Trim on Dressing Table: Samuel & Sons*, Wallcovering: Thibaut*, Wallcovering behind skirted vanity: Sanderson*, Pillow and upholstery workroom: Chicago Upholstery, Rug: Rugport, Paint: Benjamin Moore, Mirror and accessories: Source & Style, Flowers: Flowers by Laura Lou, *Indicates Merchandise Mart sources

Katy Evans Design – Double Powder Rooms Photographed by Heather Talbert

Kaylan Kane Design – Rotunda

The Rotunda’s design draws from Palm Beach glamour and Parisian sophistication, blending bold color and texture into a spirited yet refined space. Its curved walls, a defining feature, display vibrant Kravet botanical panels with lush greens and vivid florals, softening the architecture with organic energy. A Stark Missoni chevron carpet in jewel tones complements this, guiding one toward the Primary bedroom with its dynamic pattern.

At the center, a restored vintage settee, reupholstered in luxurious marbled fabric, echoes the room’s lively hues, adding playful elegance and whimsical depth. Illumination enhances the transformation, with Serena and Lily fixtures replacing the original lighting. Their clean lines and coastal charm cast a warm glow, while Pooky Lighting sconces frame the panels, accentuating the curves with soft sophistication.

The tented ceiling, crafted from Pindler Stripe fabric by Chicago’s Utopia Workroom, draws the eye upward with its simple pattern, the contrasting tape and scalloped edge add a touch of whimsical. The reimagined closet dazzles with ‘Togather Design’ accessories and refined Brimar and Baldwin brass hardware, elevating it into a continuation of the Rotunda’s opulent narrative.

Kaylan Kane Design – Rotunda Photographed by Heather Talbert

SOURCES: Wallpaper Kravet Panels; Paint: Benjamin Moore: Trim: high gloss AF-190; Inside closets: Matte cc-620; Ceiling: matte HC-56; Settee Fabric Kravet Taplow Print; Sconces: Pooky; Plaster Chandelier: Serena and Lily; Rattan Pendants: Serena and Lily; Carpet: Stark Chicago Missoni; Closet Hardware: Brimar; Closet styling: Togather design; Sconce shades: Fermoie Oval shades

Kaylan Kane Design – Rotunda Photographed by Heather Talbert

Kipling House Interiors – Library

Step into the Formal Library designed by Kipling House Interiors. This breathtaking sanctuary showcases the firm’s unapologetically Traditional aesthetic under a captivating canopy of blooming flowers and birds in flight, through a custom mural by Gracie. The delicate floral details make their way from the ceiling into the bookcases, creating a dynamic and inspiring atmosphere. The corresponding warm, wheat-toned woodwork helps to beautifully frame this artistic display.

Each opening in the room is adorned with over 50 yards of vibrant Pierre Frey ikat fabric, and the team infused the space with rich textures and deep colors that complement the lively palette of the mural. The furniture, upholstered in energetic hues inspired by the floral motifs, echoes the spirit of the mural, creating a cohesive, luxe, and inviting environment that feels fitting among the grandeur f the house.

This library serves as a sumptuous getaway, a perfect retreat from the bustle of the day, where one can immerse themselves in the beauty of design and the joy of reading. It’s a harmonious blend of artistry and comfort, making it an enchanting haven for all who enter.

Kipling House Interiors – Library Photographed by Aimee Mazzenga

SOURCES: Wallpaper: Gracie, installed by Ascher Brothers; Paint: Benjamin Moore Toasted Almond, painted by Divinci Painters; Rug: Stark, custom designed by Kipling House; Console Table: Mecox Gardens; Table Lamps: Visual Comfort; Shades: Lux Lampshades; Tufted Ottomans: Chicago Upholstery, Colefax and Fowler fabric; Botanical Artwork: Casa Gusto; Ceramic Shells: Harbinger; Picture Lights: Limehouse Lighting; Sofa: Chaddock, de Le Cuona fabric; Arm Chairs: Chaddock, Manuel Canovas fabric; Pedestal Table: Highland House; Lantern: Hector Finch; Slipper Chairs: Chicago Upholstery, Soane fabric; Drink Table: Visual Comfort, leather top by Ascher Brothers; Floor Lamp: Visual Comfort; Fabric Shade: Pierre Frey; Round Ottoman: Chicago Upholstery, de Le Cuona fabric, Samuel & Sons fringe; Fireplace Sconces: Visual Comfort; Mirror: Arteriors; Vintage Secretary: Bohori; Side Chair: Chaddock, Sanderson fabric; Bolster Pillows: Urban Workroom, Colefax an Fowler fabric, Samuel & Sons fringe; Turkish Corner Pillows: Urban Workroom, Pierre Frey fabric; Green Pillows: Urban Workroom, Rose Tarlow fabric, Samuel & Sons trim; Lumbar Pillow: Urban Workroom, Pierre Frey fabric, Manuel Canovas welt; Cabinet Doors: Urban Workroom, Schumacher fabric; Draperies: Urban Workroom, Pierre Frey fabric; Tiebacks: Schumacher, Samuel & Sons fringe tassel.

Photographed by Aimee Mazzenga

Maggie Getz Studio – Dining Room

The Lake Forest Showhouse Dining Room reimagines the traditional dining experience, transforming it into a whimsical and versatile lounge space. Featuring the original fireplace designed by Frances Elkins, this room is a blend of sophistication and playfulness. The rich chocolate brown plaster coved walls provide a luxurious, moody foundation, while the furniture— adorned in bold, playful floral patterns—brings an unexpected elegant touch. Whether hosting a lively cocktail party, enjoying an intimate dinner, or post-dinner lounging, this space effortlessly adapts to any occasion. With its balance of refined details and cheerful touches, the room offers a welcoming environment for any occasion.

Maggie Getz Studio – Dining Room Photographed by Aimee Mazzenga

SOURCES: All fabrics and trimmings: Schumacher / rugs: Patterson Flynn / dining chairs: Schumacher Furniture / plates: Carolina Irving Daughters / chests: Highland House Furniture / chandelier: Iatesta via John Rosselli Chicago / sconces: Casa Branca / banquette: built by Al Klevia + custom design by Maggie Getz Studio / fireside chairs: built by Al Klevia + custom design by Maggie Getz Studio / footed ottomans: built by Al Klevia + custom design by Maggie Getz Studio / artwork: Leighton Fine Art / mirror: McLain Wiesand via John Rosselli Chicago / side tables: Vaughn via John Rosselli Chicago

Maggie Getz Studio – Dining Room Photographed by Aimee Mazzenga

Mandarine Home – Pool Pavillion

iewing Pembroke Lodge for the first time, the external architecture of the home and grounds were stunning. We were first interested in looking at the tennis hut, but that seemed too small of a space. We loved the big open space of the Pool Pavillion and that it was covered. Choosing to design the pool pavilion, we liked that it offered such a nice big clean slate to work with and we could utilize some of the Architectual detail. We could visualize using the space as a vibrant entertaining room, as well as a comfortable reprieve from the hot Chicago sun.

We immediately loved the idea of big, swooping white drapes with a large banding in a fun color setting the backdrop and framing the view. Given the time of year for the Showhouse, we wanted to be able to close the drapes if it was cold or rainy. Thibaut graciously offered to sponsor the room, so we had fabulous indoor/outdoor fabrics to choose from. We fell in love with a main fabric and a wallpaper that also brought in the green of the outdoors, while also giving us the ability to add pops of purple, shades of blue, and neutrals. We like to do neutral big pieces and add lots of pops of fun color.

The inspiration for the space grew out of the fabric selection and finding unique pieces. Seeing it as an outdoor entertaining venue, we decided to incorporate an interesting bar that could be accessorized, plus a vintage coffee table and garden stools serving as end tables. And with Chicago weather in mind, we chose an indoor/outdoor rug from Fibreworks that can withstand the Chicago weather. We also added a beautiful Made Good concrete console that would add a new texture and place for lamps and the giant Celestine bowl we love.

Mandarine Home – Pool Pavillion Photographed by Heidi Lancaster

SOURCES: Wallpaper and fabrics: Thibaut Design; Painting and Paper Hanging Gonzalez Painting; Window treatments: Edco Workroom; Day bed, Concrete Console and Shell: Made Goods; Outdoor light fixture: Palecek; Outdoor Seating: Kingsley Bates; Window Treatment Banding Fabric: Quadrille; Vintage Coffee Table and Mirror Broome Street Design; Bar: Phillip Scott; Artwork: West Elm; Indoor/outdoor rug: Fibreworks; Paint: Benjamin Moore.

Mandarine Home – Pool Pavillion Photographed by Heidi Lancaster

Meghan Jay Design – Pool House Cabana

he pool house cabana blends the charm of 1920s beachside hotels with nostalgia from Meghan’s childhood summers spent at a Connecticut beach club. More than just dressing rooms, the cabana serves as a retreat – a space to enjoy a smoothie after a mid-day swim and transition into a setting for evening cocktails.

Reworking the space meant balancing history with function. The original layout had small changing stalls, but opening up two of them created a welcoming seating area. A standout feature is the arched hallway ceiling, which is highlighted with wave-shaped fabric panels to enhance its curve and add height and movement to the space. Color and pattern were key in setting the mood. Soft yellows and blush tones create a light, playful atmosphere by day, transitioning into a rich, romantic ambiance at sunset.

Meghan Jay Design – Pool House Cabana Photographed by Heather Talbert

SOURCES: Stone: Calia Stone, fabricated by Remarkable Marble ; Panoramic & striped wallpapers: Isidore Leroy ; Fabrics: Sanderson & Pierre Frey; Trims: The Vale & Brimar; Sconces: Straydog Designs; Tile: The Fine Line ; Drapery & pillow fabrication: Cynthia Keltz Designs; Photography: Nick Mele Photography; Mirrors & accessories: Serena & Lily; Plumbing fixtures: House of Rohl; Hand-painted murals in dressing rooms: Julie Lawrence

Photographed by Heather Talbert

Nora C Marra Interiors – Breakfast Room

We wanted to create a happy breakfast room! It all started with the floral Harlequin / Sanderson wallpaper. We love carnations and have never understood why so many people don’t like them. The colorations of this paper – especially the funky and interesting greens really drew us to it. We also use a lot of Iatesta Studio furniture for our projects and they graciously lent us one of their garden tables. This table is fantastic not just because it is beautiful and beautifully made but because it is so efficient and you can fit so many people around it. The light fixture and chairs are both by Bonacina, an extremely old and revered Italian rattan company. The color is so perfect in the room and the chairs are comfortable and stackable if you need them out of the way. All the fabrics are Sanderson / Harlequin – we took them and patch worked them to create the banquette – and then took another and upholstered the doors and drawers of our laminate serving piece – laminate is back! We love a plate rack and used some of our favorite dishes in it. Some of the art was borrowed from Richard Norton Gallery – it felt so lively and seemed to punctuate all the fabrics and wallpaper. The cheery tile floor from Artistic Tile helped tie it all together.

Nora C Marra Interiors – Breakfast Room Photographed by Tony Soluri

SOURCES: All fabrics and wallpaper from Sanderson Group; Tile Floor from Artistic Tile; Table from Iatesta Studio; Chairs & light fixture
from Bonacina 1889; Blue laminate server & plate rack from Woodface Cabinetry; Hardware from Katonah Hardware; Some art from Richard Norton Art Gallery; Upholstery – Leo’s Upholstery; Architecture – Randall Architects 

Nora C Marra Interiors – Breakfast Room Photographed by Tony Soluri

North Shore Nest – English Resting Room

In a house that has everything, true luxury is creating unique experiences right at home. We invite you to experience our “English Resting Room,” designed with layers of heritage English patterns, prints, and textures. As designers, we seek inspiration everywhere we go, and in 2018 we began traveling with a group of ladies to London biannually. It is one of our favorite places to visit as it is always warm, inviting, historic, and sophisticated. We always return to our studio full of ideas and appreciation for the evergreen nature of design throughout history and culture. Our aim was to transform this small space into a special retreat that transports you to a cozy cottage overlooking the rolling hills of the English countryside.

We envision this space as a multi-functional room that can span the evolution and seasons of life for the homeowner. The custom built-in could easily store games to be played with and then tucked neatly away, or the shelves could host books to create the most inviting library, beckoning its guests to get lost in the pages on the sofa wrapped in windowpane wool. The antique secretary was a special find, and would be the perfect spot for penning thank you notes and holiday cards, or catching up on the day’s e-mails. No matter how the homeowner decides to use the space, we trust that it will bring moments of respite from the noise of life, and will be the perfect backdrop for an escape.

North Shore Nest – English Resting Room Photographed by Aimee Mazzenga

SOURCES: Floor Covering: Manufacturer: L&M Custom Carpets; Sectional: Manufacturer: Precedent, Fabric: Fabricut; Sectional Pillow #1 Fabric: Michael Smith; Sectional Pillow #2 Fabric: Jasper; Sectional Pillow #3, Fabric: Schumacher; Sectional Table: Manufacturer: Hickory Chair; Wall Sconces – Manufacturer: Visual Comfort; Picture Lights: Manufacturer: Pooky; Antique Side Table: Manufacturer: Unknown; Fireside Chair: Manufacturer: Highland House, Fabric: Schumacher,Trim: Samuel & Sons; Floor Lamp: Manufacturer: Visual Comfort; Antique Secretary Manufacturer: Unknown; Wallcovering for Secretary: Schumacher; Secretary Lamp: Visual Comfort; Accent Chair: Labor: Brothers Furniture, Cushion Fabric: Naymay Samay; Accent Chair Pillow: Fabric: Schumacher; Window Treatments: Labor: CM Studios, Fabric: Schumacher, Hardware-Manufacturer: Brimar; Built-in Wallovering-Manufacturer: House of Hackney, Labor: Fresh Luuk; Built-In Shirred Skirt-Labor: CM Studios, Fabric: Chelsea Textiles; Fireplace Artwork: Midnight Gallery; Paint Colors: Walls: Benjamin Moore Coastal Fog, Built-In: Benjamin Moore Cushing Green.

North Shore Nest – English Resting Room Photographed by Aimee Mazzenga

R Titus Designs – Back Stairwell & Reading Nook

This little, almost secret nook at the end of the long hall lent itself to be bejeweled on every surface. A quiet spot to let your eyes wander the beautiful mural paper. Murals give the illusion of space which this tiny space needed. The custom built-in is like a perch in the trees holding your favorite book and collectables. Have a phone call with your bestie or read a magazine and hopefully no one will know where you are hiding, for a bit.

Art and layering are an essential part of our Design philosophy at R Titus Designs. Redesigning one’s home is a great privilege for our clients trust with us. We respect the era of the home yet give it the modern amenities today’s Client’s are looking for.

R Titus Designs – Back Stairwell & Reading Nook Photographed by Dustin Halleck

SOURCES: Custom table, millwork and built in by Yellow Mug Inc.; Wallpaper by House of Hackney; Ottoman, bench cushion and skirt fabrics by Schumacher; Upholstery by Rodo’s Furniture & Upholstery; Shell Sconce by Collier Web; Plaster sconces and art lamps from Visual Comfort; Artwork by Anne Hayden, R Titus Designs, and Anne Loucks Gallery; Painting and wallpaper installation by DaVinci; Carpet runner by Stark; Window treatment fabric Kerry Joyce Textiles/ Drapery of Chicago workroom; Ceiling fabric by Maxwell Fabrics; Mirror and accessories from R Titus Designs Studio, Landing Console table by Made Goods

R Titus Designs – Back Stairwell & Reading Nook Photographed by Dustin Halleck

Sarah Jacquelyn Interiors – Pantry

he hallway and pantry are reimagined with a vibrant, ethereal design, transforming them into two distinct yet connected spaces that tell a story of color, texture, and artistry while seamlessly blending function and beauty. The hallway, just off the kitchen and pantry, is reimagined as a moment of delight—an enchanting passage that invites movement and curiosity. A bold, colorful wallpaper washes the space in vibrancy, while vintage furniture and locally sourced art infuse it with history and charm. The fusion of old and new creates a collected, timeless aesthetic, making this transitional space feel just as intentional as any room in the home.

In the pantry, form meets function in a beautifully curated display of practical elegance. Open shelving becomes an artful showcase of carefully selected pieces, where everyday essentials double as design elements. Thoughtfully styled, the space balances aesthetics with highly functional storage solutions, ensuring that even the most practical moments of home life feel elevated.

Together, these spaces redefine the everyday, turning simple transitions and storage into an inspiring, intentional experience— where artful living meets practical luxury.

Sarah Jacquelyn Interiors – Pantry Photographed by Dustin Halleck

Suzanne Sykes Interiors – The Laundry

For The Laundry, I was inspired by the history and elegance of Pembroke Lodge and by the English country manor homes of that era. Constructed on the cusp of “the gilded age,” this unique time in history saw many scientific, technological and industrial innovations, including the arrival of electricity. In the late 1880s it caused quite a stir as the Vanderbilts were among the first in America to adopt electricity in their home. It was immensely expensive and therefore terribly chic, so I imagined it was likewise immediately added to the building plans of our illustrious bygone homeowners. I kept all of this in mind when selecting the Visual Comfort light fixtures, incorporating naturally patinaed brass finishes with an industrial flair, evoking the spirit of the era. Post-impressionism and the beginning of abstract works were emerging as the art trends of the time, both of which are reflected in my selection; the art is mixed with treasures authentic to the era, including a one-of-a-kind brass candle lamp and several lovely antique trinket boxes.

The beautiful Perrin and Rowe faucet is another nod to the period; aptly named “Edwardian,” it is a near replica of those at the turn-of-the-century. The Edwardian era also marked the emergence of romance in art and literature; I strove to reflect this newfound romanticism in the whimsy of the Thibaut wallcovering.

The custom cabinetry was inspired by antique Louis XVI chests. I designed these custom pieces and Trim Tech executed them flawlessly. I sourced antique brass ring pulls, escutcheons and keys to further the authenticity. (These pieces are for sale and can be completely customized to fit your home.) Marble also takes center stage in this room, with a marble desk for the House Manager, inspired by the housekeeper’s office in Edwardian homes, but adapted for today’s modern families: this is the perfect space for taking care of behind-the-scenes to-dos. The custom fabricated marble sink is a show-stopping work of art by Marble Emporium, who also created the marble-tops for the chests. And the stunning marble checkerboard floor from The Fine Line grounds the space with a tumbled antiqued edge that adds yet another hint of the vast history of Pembroke Lodge.

Suzanne Sykes Interiors – The Laundry Photographed by Aimee Mazzenga

Sources: Cabinetry: Trim Tech; Paint: Benjamin Moore; Hardware: Antiques, sourced from Europe; Fabric and Trim: Brunschwig & Fils; Wallcovering: Thibaut; Ceiling Wallcovering: Serena & Lily; Light fixtures: Visual Comfort; Faucet: Perrin and Rowe; Marble sink, tabletops and desk: Marble Emporium; Tile: The Fine Line; Various Collected Art and Antiques: Details Upon Request.

Suzanne Sykes Interiors – The Laundry Photographed by Aimee Mazzenga

Theresa Hansen Interiors – Little Girl’s Playroom & Bath

Step into an enchanting retreat where whimsy and sophistication intertwine, creating a dreamy haven for a young girl’s imagination. This magical space is brought to life through the generosity of our esteemed sponsors, each of whom has contributed to the room’s refined beauty and timeless charm. Our design was made possible through the generous sponsorship of Cowtan & Tout, Colefax & Fowler, Schumacher, and amuel & Sons, whose exquisite fabrics, wallpapers, and trims brought depth and beauty to this space. Nestled within this fairytale setting, a plush upholstered daybed, generously sponsored by Parker Southern, invites sweet dreams and afternoon daydreaming. The exquisite pair of sitting chairs, covered in Jane Churchill’s Wildwood collection by Cowtan & Tout, offers a cozy perch, complementing the elegant design of the chairs by Coley Home. The space is illuminated by our continued partnership with Visual Comfort, whose stunning lighting fixtures cast a warm and inviting glow, perfect for both play and quiet reflection. At the heart of the room, custom cabinetry by WoodStreet Cabinets in Mokena, IL, seamlessly integrates storage and style, ensuring that this enchanting space remains as functional as it is beautiful. The entire room is brought together with a palette of soft, romantic hues, made possible by the generosity of Benjamin Moore, whose exquisite paint selections enhance the dreamy aesthetic.

Beyond the bedroom, the ensuite bathroom is equally captivating, thanks to the exquisite craftsmanship of Cambria Stone and Select Surfaces, whose stunning stonework and finishes bring an element of sophistication to the space. The luxurious plumbing fixtures, selected in partnership with The House of Rohl, elevates the bathroom to a sanctuary of refined elegance. Every element of this space has been carefully curated to balance whimsy with lasting beauty, ensuring that this room will be cherished for years to come. We extend our deepest gratitude to our incredible sponsors, whose generosity and vision have helped transform this space into a true fairytale come to life.

Theresa Hansen Interiors – Little Girl’s Playroom & Bath Photographed by Katrina Wittkamp

White Couch Design – Mahjong Room

Originating in the mid-1800s in South China, Mahjong is the new/old hot game, taking game tables across America by storm. The clacking of ivory tiles and the hushed whispers of players discarding their hands is the soundtrack of many happy hours of friends socializing, strategizing and scoring.

The Mahjong Room— feminine not frilly— rooted in soft pinks, leafy greens and splashes of navy stems from the House of Harris’ Fancy Flock wallcovering featuring herons, delicate flowers and bright lily pads. A pink, round, linen-wrapped game table acts as the focal point of the space. A custom scalloped settee (inspired by Cesare Lacca and dotted with textured pillows) paired with a set of vintage chairs (designed by Rene Prou and reupholstered in Pierre Frey) invites players to come to the table.

A gossip chair for two is positioned perfectly — a place to view the game or to whisper strategy. Adjacent to the window dressed with woven romans and thick stationary panels, stands a spindle leg bookshelf brimming with collected treasures. A vintage console is a place to tuck away extra 2025 cards and shufflers. Soft light emits from the center fixture, which, paired with a sculptural floor lamp,vintage Murano table lamps with pleated silk shades, and dramatic brass wall sconces ensures that everyone looks like a winner in this room. Just an arm’s reach away, a tucked away Champagne Bar for bubbly served in delicate coupes encourages ongoing libations— a nook to saddle up to for celebrating a winning Quint line, or to wallow in the no Jokers in a pair rule.

The space is a sophisticated sanctuary for ladies— an elegant spot that indulges the most focused card-carrying gamers while simultaneously embracing the most maiden of spectators. Much like the game itself, which is experiencing a true resurgence, the elevated Mahjong Room is a fresh spin on the classic Game Room. Crack, Bam, Dot!

White Couch Design – Mahjong Room Photographed by Heather Talbert

SOURCES: General Contractor: C&P Remodeling; Paint: Benjamin Moore’s Desert Rose; Wallcoverings: House of Harris; Custom Settee & Gossip Chair: Park West Furniture; Mahjong Table: Two Worlds Arts; Vintage Game Chairs: South Loop Loft; Settee Side Tables: Oomph Home; Brass Side Table: Jayson Home; Spindle Bookshelf: Green Row; Vintage Console: Meg Made; Rug: Stark Carpets; Center Flushmount and Floor Lamp: Curry & Co.; Wall Sconces: Urban Electric; Vintage Murano Lamps: Janet Wiebe; Champagne Bar Flush Mount: Redefined Decor; Window Treatments: The Shade Store; Settee Fabric, Pillows and Drapes: Cowtan & Tout; Gossip Chair simultaneously embracing the most maiden of spectators. Much like the game itself, which is experiencing a true resurgence, the elevated Mahjong Room is a fresh spin on the classic Game Room. Crack, Bam, Dot! Fabric: Schumacher; Lumbars: Noblis through Holly Hunt; Game Chair Fabric: Pierre Frey through Holly Hunt; Trim: Samuel & Sons; Light Switches: Forbes & Lomax; Bar Shelves: Soil & Oak; Champagne Bar counter top: Chadwick’s Surfaces International; Mahjong Tiles: The Mahjong Line; Custom Mahjong Leather Mat: Tigre de Tartan; Accessories: ToGather Sourcing & Design & Jayson Home; Art: I Always Wanted to Read the Dictionary from Start to Finish (2007) by Cig Harvey through the Laughlin Gallery; Under the Shade by Nick Mele; Light Up by Carla Sutera Sardo through ArtStar

White Couch Design – Mahjong Room Photographed by Heather Talbert

Nearly everything on view within the showhouse is for sale, with 15% of proceeds benefiting the Infant Welfare Society of Chicago. The Lake Forest Showhouse & Gardens is open now through May 25th. Tickets are available here and must be purchased in advance.

If you find yourself anywhere near the Chicago area this spring, it’s absolutely worth the trip. This showhouse is not only a celebration of American design heritage, it’s also a heartfelt tribute to the power of restoration, reinvention, and community.

2025 Lake Forest Showhouse & Gardens: April 26 through May 25, 2025

x Natalie

Follow TGP on Instagram: @theglampad
Follow Natalie on Instagram: @natalieealdridge

A Jeweler’s 1930s Cape Cod Jewel Box for Sale

As a fifth generation Californian, Anabel “Annie” Higgins grew up on a working lemon grove ranch – citrus blossoms, horses, dogs and chickens lived outside, while English and French antiques, fine china, monogramed linen and hip mid-century design permeated the interior of the redwood and glass ranch home. Her aesthetic formed as a juxtaposition of equestrian style, English Regency, fine craftsmanship and glamorous practicality.

Annie started Anabel Higgins Jewelry in 2013 during her recovery from breast cancer. Because of this, 10% of all profits are donated directly to charities fighting breast cancer, along with other organizations dear to her heart. All Anabel Higgins jewelry is handcrafted and fabricated in Los Angeles. The pieces she designs are for those who have an appreciation for art and nostalgia of the past, but who also want to invest in modern heirlooms.

Today, we are touring Annie’s beautiful 1930s Cape Cod style home, located in Pasadena, California…. which just so happens to be for sale! It was decorated by Stamps & Stamps, whose work we always adore!


Nestled in the highly sought-after San Rafael Flats, this stunning Cape Cod-style residence radiates timeless elegance and tranquility. Elevated above the street, the residence not only has privacy it is surrounded by meticulously manicured gardens and offers breathtaking treetop views, creating an even more peaceful retreat.

Inside, sunlight pours through expansive windows, highlighting the home’s sophisticated details—rich hardwood floors, custom built-ins, and intricate moldings that showcase its classic architectural charm. The interior space features an elegant living room, a formal dining room, and a bright sunroom, a quaint breakfast nook ideal for both relaxation and entertaining. A downstairs bedroom or optional office adds versatility to accommodate your lifestyle.

The main residence includes five bedrooms and five bathrooms. Additionally the home includes an inspirationally designed guest house. The guest house is equipped with a top of the line kitchen and bathroom that you won’t want to depart from. This added bonus provides ample living space while effortlessly combining charm, functionality, and tranquility. Nestled in a tree-lined neighborhood rich in history, it is surrounded by the architectural elegance of Pasadena’s grand estates, offering a timeless and sophisticated setting.

A rare opportunity to own a truly exceptional home in one of Pasadena’s most prestigious enclaves!


To learn more, please visit The Sanderson Group @heathersanderson. Click here to shop Anabel Higgens Jewelry and follow @anabelhigginsjewelry, and click here to learn more about Stamps & Stamps. We also highly recommend their book, Stamps & Stamps: Style & Sensibility.

Schumacher x Pamela Munson, Newport Design Week 2025, and Skye McAlpine Pops-Up in London

Welcome to TGP Tidbits where we round up the happenings and our musings of the design industry each week. This week we take a look at Schumacher x Pamela Munson’s latest collaboration, Newport Design Week 2025, and Skye McAlpine’s pop-up in London. Written by Natalie Aldridge.

Schumacher x Pamela Munson

We’re thrilled to share the latest and most charming collaboration from Schumacher and Pamela Munson. Known for her raffia handbags with a resort-ready spirit, Munson brings her signature coastal elegance to a new collection inspired by beloved Schumacher patterns.

Schumacher x Pamela Munson

The capsule includes six beautifully detailed handbags and, for the very first time, a trio of picture frames, marking Munson’s official (and very glamorous) entrée into the world of home décor. With its effortless blend of fashion and interiors, this collection feels perfectly suited to summer days, whether at home or away.

The full Schumacher x Pamela Munson collection can be shopped here!

Newport Design Week 2025

​We are delighted to announce that Newport Design Week returns for its second annual celebration from June 18 to 21, 2025. This year’s theme, The Brits Are Coming!, honors the enduring influence of British design on American interiors and architecture. ​

Set against the backdrop of Newport’s storied mansions and coastal charm, the week promises a curated blend of lectures, luncheons, and exclusive tours. Highlights include an opening night cocktail party at the Newport Art Museum on June 18th, and a masterclass luncheon with Nina Campbell and Jenna Talbott on June 20th.

Attendees can look forward to engaging discussions with world-renowned designers such as Flora Soames, Veere Grenney, and Aldous Bertram, intimate book signings, and the prestigious HYLAND Award presentation, celebrating excellence in design. ​The majority of events will take place in the famed Ochre Court, once the summer home to Ogden Goelet and his family.

For those passionate about design, history, and the timeless elegance of Newport, this is an event not to be missed. Tickets are available now through the Newport Design Week website here.

Skye McAlpine Pops-Up in London

We are positively delighted to share that Skye McAlpine, the celebrated cookery writer and founder of Tavola, is bringing her irresistible blend of Venetian romance and British refinement to London this spring with a limited-time pop-up. From May 3rd to June 7th, guests will step into a jewel box of a shop at 48 Elizabeth Street, where Skye has curated a collection of tableware, vintage treasures, and exclusive designs not available anywhere online. Only the best things are best discovered in person!


View this post on Instagram


A post shared by Skye McAlpine (@skyemcalpine)

The space, designed by Skye herself, will also feature charming collaborations, including C. Atherley’s heavenly bath and body line and the delightful new Pellymania collection inspired by cheerful geraniums. Throughout the month, the shop will host a series of stylish happenings: a tea with Skye and Cath Kidston on May 7th, a whimsical children’s art workshop by Forivor on May 10th, and a conversation with the ever-chic ladies behind Salvesen Graham on June 3rd.


View this post on Instagram


A post shared by Skye McAlpine (@skyemcalpine)

Perfectly timed to coincide with the Chelsea Flower Show, this pop-up promises to be a love letter to the art of gracious living and an unmissable destination for lovers of beauty, entertaining, and all things charming.


View this post on Instagram


A post shared by Skye McAlpine (@skyemcalpine)

More information on the pop-up, Sky McAlphine, and Tavola, can be found here. Hope to see you there!

Read our favorite articles of the week!

Step Inside a Tuckernuck Co-Founder’s Fashion-Forward Georgetown Townhouse written by Margaret Zainey Roux for Frederic.

24 Things Designers Always Invest in for Their Own Homes written by Rebecca Norris for Veranda.

Shop this week’s inspired finds!

x Natalie

Follow TGP on Instagram: @theglampad
Follow Natalie on Instagram: @natalieealdridge
Atlanta Homes & Lifestyles Southeastern Designer Showhouse & Gardens

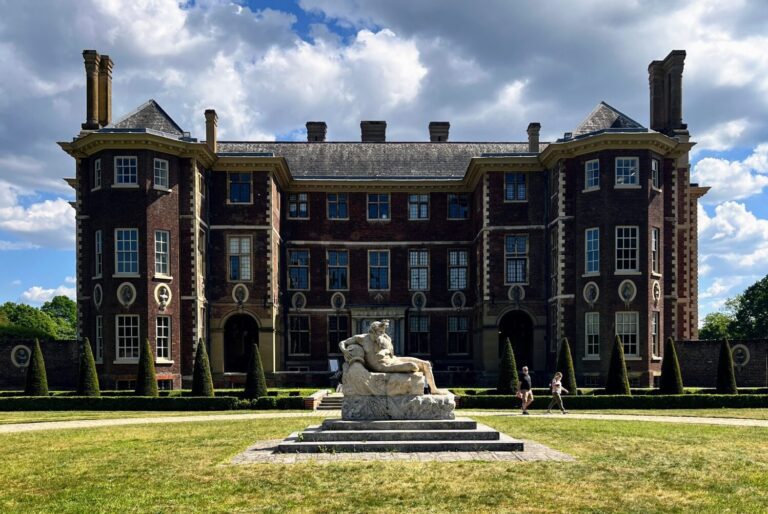
Atlanta Homes & Lifestyles 10th Annual Southeastern Designer Showhouse & Gardens opened last week, bringing together designers from across the Southeast to celebrate the beauty and splendor of Atlanta in honor of Hope Heals. The showhouse is open through May 11th and benefits Hope Heals Camp, a nonprofit organization that offers resources to children and families experiencing disabilities. The fundraiser will showcase a newly built residence by Cole Construction in collaboration with architect William T. Baker, landscape architect Land Plus Associates, and interior specification design team SOURCE. Tours of the Showhouse will feature engaging events and demonstrations, adding a lively atmosphere while still maintaining the beauty, grandeur, and tradition that make this event unique.

Build by Cole Construction, Exterior Architecture by William T. Baker Associates, Landscape by Land Plus, photo credit: Lauren Chambers

Located in Buckhead’s highly sought-after Tuxedo Park, classical character will be found throughout the custom-built home including a striking fieldstone-clad façade, hand-carved limestone detailing, and a cedar shake roof, all evoking the atmosphere of an English manor one might find in the Costwolds. The home includes seven bedrooms, six full baths, two powder rooms, a kitchen, a family room, living room, and office, as well as a terrace level dedicated to wellness, lounging, and an in-law suite, with amenities including a media room and bar, gym, sauna, cold plunge, and a golf simulator. The home is designed to be approachable and livable with numerous open spaces for entertaining and gathering, as well as private spaces for each family member.

“We’re excited to have so many renowned designers, demonstrators, and sponsors contributing to this year’s Designer Showhouse, making this home truly remarkable,” says Elizabeth Ralls, Publisher of Atlanta Homes & Lifestyles. “We’re also proud to partner with our new beneficiary, Hope Heals, to support their mission of offering a compassionate experience for children and families affected by illness, disabilities, and other life challenges.”

Let’s take a peek inside some of our favorite rooms!

Dining Room by Melanie Turner, photo credit: Robert Peterson

For the dining room, designer Melanie Turner selected all fabrics from Schumacher and wallpaper from Iksel, via Schumacher.

Dining Room by Melanie Turner, photo credit: Lauren Chambers
Living Room by Honey Collins Interiors, photo credit: Mali Azima
“Birds of a Feather” Bedroom #3 and Bathroom #3 by Ellie Christopher Interior Design, photo credit Morgan Duke Photography

The “Birds of a Feather” ensuite came to life through a collaborative partnership of three brands looking to showcase their brands, show the power of collaboration, and pool their collective efforts to make a big imprint on a national Showhouse and the design industry as a whole!

Dedicated Design Sponsors:
Varnish Collection (wicker and rattan furniture and accessories)
English Village Lane (Rugs)
Elliston House (Wallpaper and Textiles)
Ellie Christopher (Interior Design)

“Birds of a Feather” Bedroom #3 and Bathroom #3 by Ellie Christopher Interior Design, photo credit Morgan Duke Photography
Primary Bedroom by Jared Hughes Design, photo credit: Lauren Chambers
Primary Bedroom by Jared Hughes Design, photo credit: Hector Sanchez
Bedroom and Bathroom #2 by The Jane Group, photo credit: Lauren Chambers Photography
Hallway by C Walker Designs, photo credit: Lauren Chambers
Bedroom and Bathroom #5 by Imani James Interiors, Photo Credit: Lauren Chambers
Bedroom and Bathroom #5 by Imani James Interiors, Photo Credit: Marc Mauldin 
Primary Bathroom by SOURCE, photo credit: Rustic White Interiors
Her Closet by Marie Cloud, ohoto credit: Lauren Chambers
Kitchen & Scullery by Studio MC, photo credit: Lauren Chambers
Laundry Room by Ashley Miller Designs, photo credit: Lauren Chambers
Bunk Room by Alexandre Fleuren Interiors

When Alexandre was asked to design the bunk room, she thought about some of her favorite Agatha Christie mysteries. The stories were often set during elaborate house parties in beautiful manors. “I loved the idea of creating a special space for some of the young, single guests to share while attending the events,” she said. “The characters always included a dashing adventurer! And a studious scientist! Of course, there was also a handsome athlete who was the life of the party. And who could forget the shy young secretary, quietly observing it all? I imagined all of these guests sharing a space and laughing and happy at the end of each day’s activities.”

Bunk Room by Alexandre Fleuren Interiors
Bunk Room by Alexandre Fleuren Interiors, photo credit: Lauren Chambers
Covered Porch by Liz Williams Interiors, photo credit: Lauren Chambers
Build by Cole Construction, Exterior Architecture by William T. Baker Associates, Landscape by Land Plus, photo credit: Lauren Chambers

All Featured Designers:

• Millárd — Foyer
• Melanie Turner Interiors — Dining Room
• Honey Collins Interiors — Living Room
• Source —Formal Powder
• Studio MC —Kitchen/Scullery
• Outdoor Room — Liz Williams Interiors
• Pamela Williams Interior Design — Back Hallway & Informal Powder
• Elizabeth Godwin Interiors — Mudroom
• The C’Vion Company — Office
• Jared Hughes Design — Primary Bedroom
• Source — Primary Bathroom
• Indigo Pruitt Design Studio — Her and His Closets
• Habachy Designs — Staircase/Lounge
• Ashley Miller Designs — Laundry Room
• Alexandre Fleuren Interiors — Bunk Room
• The Jane Group — Bedroom #2 and Bathroom #2
• C. Walker Designs — Hallway
• Ellie Christopher Interior Design — Bedroom #3 and Bathroom #3
• Bedroom #4 and Bathroom #4 — Alcott Interiors
• Imani James Interiors — Bedroom #5 and Bathroom #5
• The Iron Gate — Bar/Lounge/Powder Room
• R Jones Designs — Media Bar/Media Room
• Kit Castaldo Design — In-Laws Suite

About Atlanta Homes & Lifestyles
Published since 1983, Atlanta Homes & Lifestyles is the city’s only monthly home and garden magazine. Dedicated to showcasing the best in design for the city, the publication also serves as a definitive guide to cultivating Atlanta style, offering unmatched entrée into the area’s most inspiring residences. A longtime champion of the Atlanta design community, AH&L’s coverage of local design professionals, premier shops and showrooms, decorative and fine arts, restaurants and cultural events is second to none.

The 2025 Southeastern Designer Showhouse takes place April 17th – May 11th. Located at 41 Blackland Rd. NW Atlanta, GA 30342, the Showhouse will be open to the public for tours Thursday through Saturday from 10 a.m. to 4 p.m. and Sundays from 1 p.m. to 4 p.m. The full schedule of events and tickets are available at SoutheasternShowhouse.com. General admission tickets will be available at the door for $45, while groups of 10 or more can purchase at a rate of $35 per ticket.

The Decorative Fair Returns This Spring, Defining Elegance by Marshall Watson, and Bunny Williams Home

Welcome to TGP Tidbits where we round up the happenings and our musings of the design industry each week. This week we take a look at this spring’s Decorative Fair, Defining Elegance by Marshall Watson, and Bunny Williams Home. Written by Natalie Aldridge.


View this post on Instagram


A post shared by Decorative Fair (@decorativefair)

The Decorative Fair Returns This Spring

The Decorative Fair returns this spring and it is as irresistible as ever. A favorite among designers, collectors, and anyone with a weakness for beautiful old things, the fair features over 130 dealers offering treasures from the 1700s to the 1970s. Whether you’re after a serious statement piece or a whimsical oddity, you’ll likely leave with something you didn’t know you needed.

With the Spring fair comes fresh air, renewed inspiration, and a focus on the outdoors. Garden statuary, urns, and outdoor furnishings take center stage this fair, just in time for a little patio primping.

This season, The House Directory LIVE returns to the mezzanine with a beautifully curated selection of artisans, makers, and design houses. From bespoke lighting to hand-blocked textiles and specialist finishes, it’s a treasure trove of inspiration for any decorator or design devotee. Daily talks and demonstrations offer an inside look at the craft behind the craft, perfect for those who appreciate the details that make a house a home.


View this post on Instagram


A post shared by Decorative Fair (@decorativefair)

And of course, the fair itself is a masterclass in layering styles, periods, and provenance. Whether you’re sourcing for yourself, a client, or simply dreaming up your next scheme, it’s a chance to see how the past continues to shape the most stylish interiors of today.

This spring’s fair will also be graced with drawings by architect George Saumarez Smith, who generously shared selections from his Sketchbooks. A director at ADAM Architecture, George’s classical work spans grand country houses to urban design. His elegant sketches give the fair an added layer of refinement, not that it needed help in the charm department.

Located within London’s Battersea Park, tickets can be purchased here.

Defining Elegance by Marshall Watson

Marshall Watson has long been a master of quiet luxury. With his signature blend of European refinement and American warmth, his interiors exude grace.

The Home of Bill and Amy Koman in San Diego, California. Interior Design by Marshall Watson via Defining Elegance
Marshall Watson: Defining Elegance courtesy of Rizzoli

In his much-anticipated second book, Defining Elegance, Watson unveils a fresh portfolio of work that spans coastlines and continents, from a breezy Connecticut seaside escape to a reimagined barn in Napa. What remains consistent across every project is Watson’s architectural fluency and reverence for place. His designs are never overwrought, always rooted in history yet perfectly suited for modern life.

Marshall Watson: Defining Elegance courtesy of Rizzoli

Watson’s hallmark is a kind of gracious harmony. Proportions are poised, palettes whisper rather than shout, and materials echo gently from room to room. The result is an enduring calm, a lightness of being that feels as though it has always belonged.

Marshall Watson: Defining Elegance courtesy of Rizzoli

In a delightful twist, the designer also opens the doors to his own homes for the first time: a layered Manhattan apartment and a luminous East Hampton retreat, complete with gardens of his own design. These chapters feel like a quiet conversation with a dear friend who just happens to be an expert in achieving beauty by way of balance.

Marshall Watson: Defining Elegance courtesy of Rizzoli
Marshall Watson courtesy of Traditional Home

Beautifully photographed and filled with Watson’s thoughtful reflections, this volume is a treasure for any design library.

Published by Rizzoli, Defining Elegance is available for purchase here!

Bunny Williams Home

Bunny Williams needs no introduction. She’s the reigning queen of interiors, with a career that has defined American design for over fifty years. Her signature style is as timeless as ever, and she shows no signs of slowing down.

This spring, Bunny brings her signature flair to a new collection for Bunny Williams Home, featuring fresh additions in furniture, lighting, accessories, and wall décor. Expect plenty of natural textures like cane and cerused oak, all wrapped up in a look that feels both classic and current.

The collection is on view at the Bunny Williams Home showroom in New York, located at 306 East 61st Street on the fifth floor. The full collection can also be viewed here.

Read our favorite articles of the week!

Markham Roberts Lays Out His Rules for Rehabbing Old Houses written by Markham Roberts for Veranda.

Tiffany & Co. Makes a Dazzling Entry in Milan written by Ryan Waddoups for Galerie Magazine.

Shop this week’s inspired finds!

x Natalie

Follow TGP on Instagram: @theglampad
Follow Natalie on Instagram: @natalieealdridge
Antiques and Cobblestones: A Perfect Day in Rye, England

Written by Natalie Aldridge.

One of the most enchanting things about living in London is how easy it is to slip away for the day. The city may be vast and bustling, but the English countryside is never far, and tucked within it are dozens of villages that look as if they’ve been lifted from a Beatrix Potter book. Rye is one of them.

Perched on a hilltop in East Sussex, Rye feels like stepping into the pages of a storybook. It’s the kind of place where cobbled lanes slope and twist, half-timbered houses lean toward one another, and every crooked doorway seems to hold a secret. It’s wildly picturesque, charming, and just a breezy train ride from the city, perfect for a weekend ramble or, in my case, a perfectly curated day trip.

There is a beautiful stillness to Rye, but don’t let its sleepy façade fool you. This town has a fascinating history. Once a thriving member of the medieval Cinque Ports confederation, Rye was a hub of maritime trade, and more thrillingly, smuggling. The sea once lapped right at its gates, and tales of pirates, French raiders, and furtive alleyway dealings still linger in the air.

Having spent a bit of time in this stunning village, I feel I’ve cracked the code for the perfect day in Rye. The day begins, as any good one should, with an excellent breakfast. Head straight to The Fig, a sun-drenched café tucked just off the high street. Their avocado toast is delicious, but the highlight is the sourdough pancakes with whipped butter and rhubarb compote. Sit near the window and pretend you’re drafting a novel.

From there, wander over to Rye Books, a tiny independent shop brimming with literary gems and visual inspiration. Tucked between crooked buildings painted in cheerful hues, it’s the sort of place where you might pick up a vintage book on Bloomsbury interiors or a linen-bound novel purely for the cover.

Just around the bend sits Mermaid Street, arguably one of the most picturesque in all of England and pure joy for anyone with a fondness for architectural romance. The cobblestones alone are a study in patina, but it’s the procession of crooked, timbered cottages, each with its own endearing name, from The House Opposite to The House with the Seat, that steals the show. With their weathered beams, wavy glass windows, and hand-lettered plaques, it feels like Wind in the Willows meets a Country Life cover shoot, with a bit of Nancy Lancaster thrown in for good measure.

Next, step inside The Mermaid Inn, and you’ll find an interior sure to pique your imagination. Rebuilt in 1420, the inn is a masterclass in medieval coziness. The low oak-beamed ceilings, vast fireplaces, creaking staircases, and candlelit nooks just begging for a long conversation or a stolen moment with a book and a pint. Order something local, settle into a velvet sofa by the fire, and take in the centuries of stories steeped into every panelled wall.

Now that you’re relaxed and warmed up, it’s time to shop! Rye is a mecca for antique lovers. Begin at Strand Quay, where a handful of shops spill over with everything from Georgian silver to Edwardian tea sets and the occasional piece of Staffordshire that likely came out of a nearby estate.

Be certain not to miss Glass Etc, a wonderland of vintage glass curated by Andy McConnell (yes, the one from BBC’s Antiques Roadshow). Even if you don’t leave with a Victorian decanter, you’ll feel more glamorous and worldly just for having been.

If you’re in need of a bite, stop into The Globe Inn Marsh. Just a short walk from town, it feels like dining inside a well-traveled English grandmother’s jewel box with its mismatched chairs, chandeliers, roaring fires even in July. If you enjoy tea, head to The Cobbles Tea Room, hidden down a narrow passageway like something out of Alice in Wonderland. The scones are the size of your head, the clotted cream is heavenly, and the floral china is delightfully mismatched. English charm at its finest.

Before the afternoon slips away, a visit to Lamb House is a must. Particularly for those of us with a weakness for Georgian symmetry and literary figures. Once the home of Henry James and later E.F. Benson, the house now belongs to the National Trust, and walking through it feels like leafing through a well-loved novel. The interiors are quietly exquisite: panelled walls painted in muted chalky tones, sash windows that dapple the rooms with soft afternoon light, and a study that still holds a typewriter. Beyond the house lies a walled garden so perfectly composed it seems almost fictional. You can almost see Peter Rabbit dashing about the ivy-laced corners and hiding behind the flowered borders.

As the sun begins to dip, walk it off with a gentle climb up to St. Mary’s Church, where you can scale the rickety bell tower for panoramic views over Romney Marsh. The rooftops of Rye glow like something from a Turner painting. On a clear day, you can see all the way to the sea.

Wrap the day with a glass of something local at The George, which feels part country house, part design dream. Recently restored after a fire, it now stands as the perfect mix of contemporary polish and old English soul.

There’s a certain kind of magic to a place that makes you feel as though you’ve wandered into a painting and Rye, in all its crooked beauty, does just that!

x Natalie

Follow TGP on Instagram: @theglampad
Follow Natalie on Instagram: @natalieealdridge

D. Porthault pour AERIN, The Ticking Tent Returns, and PBS Masterpiece’s Miss Austen

0

Welcome to TGP Tidbits where we round up the happenings and our musings of the design industry each week. This week we take a look at D. Porthault pour AERIN, The Ticking Tent Returns, and PBS Masterpiece’s Miss Austen. Written by Natalie Aldridge.

D. Porthault pour AERIN

It may still be a touch brisk and the blooms just beginning to stir, but AERIN and D. Porthault are ushering in the spirit of spring with a delightfully fresh collaboration.

Just launched this spring, the D. Porthault pour AERIN capsule collection offers an irresistible array of pieces perfect for welcoming alfresco season or simply refreshing your home with a dose of joie de vivre. Think table linens, bedding, sleepwear, jewelry cases, and cosmetic bags, all adorned in D. Porthault’s archival Fleurs du Vent print. The wild rose motif, rendered in breezy shades of blue and green against a crisp white backdrop, feels like a breath of spring air straight from the French countryside.

For Aerin Lauder, founder and creative director of AERIN, the collaboration carries a personal resonance. Having long admired the French heritage brand, some of her earliest memories of home are tied to D. Porthault’s iconic prints. A recent visit to the company archives unearthed Fleurs du Vent, a vintage pattern she instantly fell in love with. Together, AERIN and D. Porthault reimagined the print in a way that feels effortlessly aligned with both brands’ timeless elegance.

Click here to shop the lovely D. Porthault pour AERIN collection.

The Ticking Tent Returns

Clear your calendars design lovers! The Ticking Tent is back for Spring 2025, and it’s shaping up to be one of the most stylish weekends in the countryside. The beloved brocante-style shopping event, founded by interiors stylist Benjamin Reynaert and consultant Christina Juarez, returns May 2nd to 3rd to the impossibly chic Spring Hill Vineyards in New Preston, Connecticut.

Set on a restored 18th-century farm along the Shepaug River, the venue is purely pastoral complete with an open-air barn, sculptural amphitheater, and a silo-turned-grotto (yes, really). It’s a favorite destination for design lovers and collectors alike.

The weekend will begin with Early Bird shopping and breakfast from 9–11 a.m. with proceeds benefiting the Spring Hill Arts Gathering, followed by timed general admission from 11 a.m. to 5 p.m. In the afternoon, floral virtuoso The Green Vase will host a hands-on workshop and throughout the day, guests can enjoy wine and spirits tastings, café bites, and, of course, impeccable shopping.

This year’s vendor lineup is stacked with some of our favorites: Casa Branca, Chairish Vintage Fine Jewelry, The Barns by Ali Mahon, Saved NY, and The Green Vase. From heirloom-worthy antiques to fresh textiles and jewels, more than 60 others will be showing their wares.

This year’s sponsors include Schumacher, Vaughan Designs, Casa Branca, Benjamin Moore, and Via Carota Cocktails just to name a few. For the full list of vendors, tickets, details, and dreamy sneak peeks, follow @thetickingtent on Instagram and visit their website here. We’ll see you under the tent.

PBS Masterpiece’s Miss Austen

At The Glam Pad, we’re positively swooning over the forthcoming Miss Austen, a delicious new four-part drama premiering May 4th on PBS Masterpiece. Adapted from Gill Hornby’s best-selling novel, this sumptuous series dares to ask the most tantalizing question in literary history: why did Cassandra Austen burn all of her sister Jane’s letters? (Gasp!)

Set in 1830, the story follows Cassandra, played by the ever-elegant Keeley Hawes, as she races against time, scandal, and sentiment to recover her sister’s correspondence and preserve Jane’s legacy. Along the way, we’re treated to a cascade of flashbacks that whisk us into the Austen sisters’ world, shedding light on the joys, heartbreaks, and secret inspirations behind those beloved novels.

Naturally, as avid Austen aficionados with a weakness for empire waistlines and drawing-room drama, we’re already preparing our tea trays and tuning our pianofortes. Miss Austen promises all the wit, wisdom, and whispered secrets we adore, and we wouldn’t dream of missing a single episode.

Read our favorite articles of the week!

Tour a Glamorous Dallas Home Fit for a ‘Southern Coco Chanel’ written by Frances Schultz for Veranda.

Rita Konig Invites Us Inside Her Charming, Polished London Home written by Alexandra Shamis for Frederic.

Shop this week’s inspired finds!

x Natalie

Follow TGP on Instagram: @theglampad
Follow Natalie on Instagram: @natalieealdridge
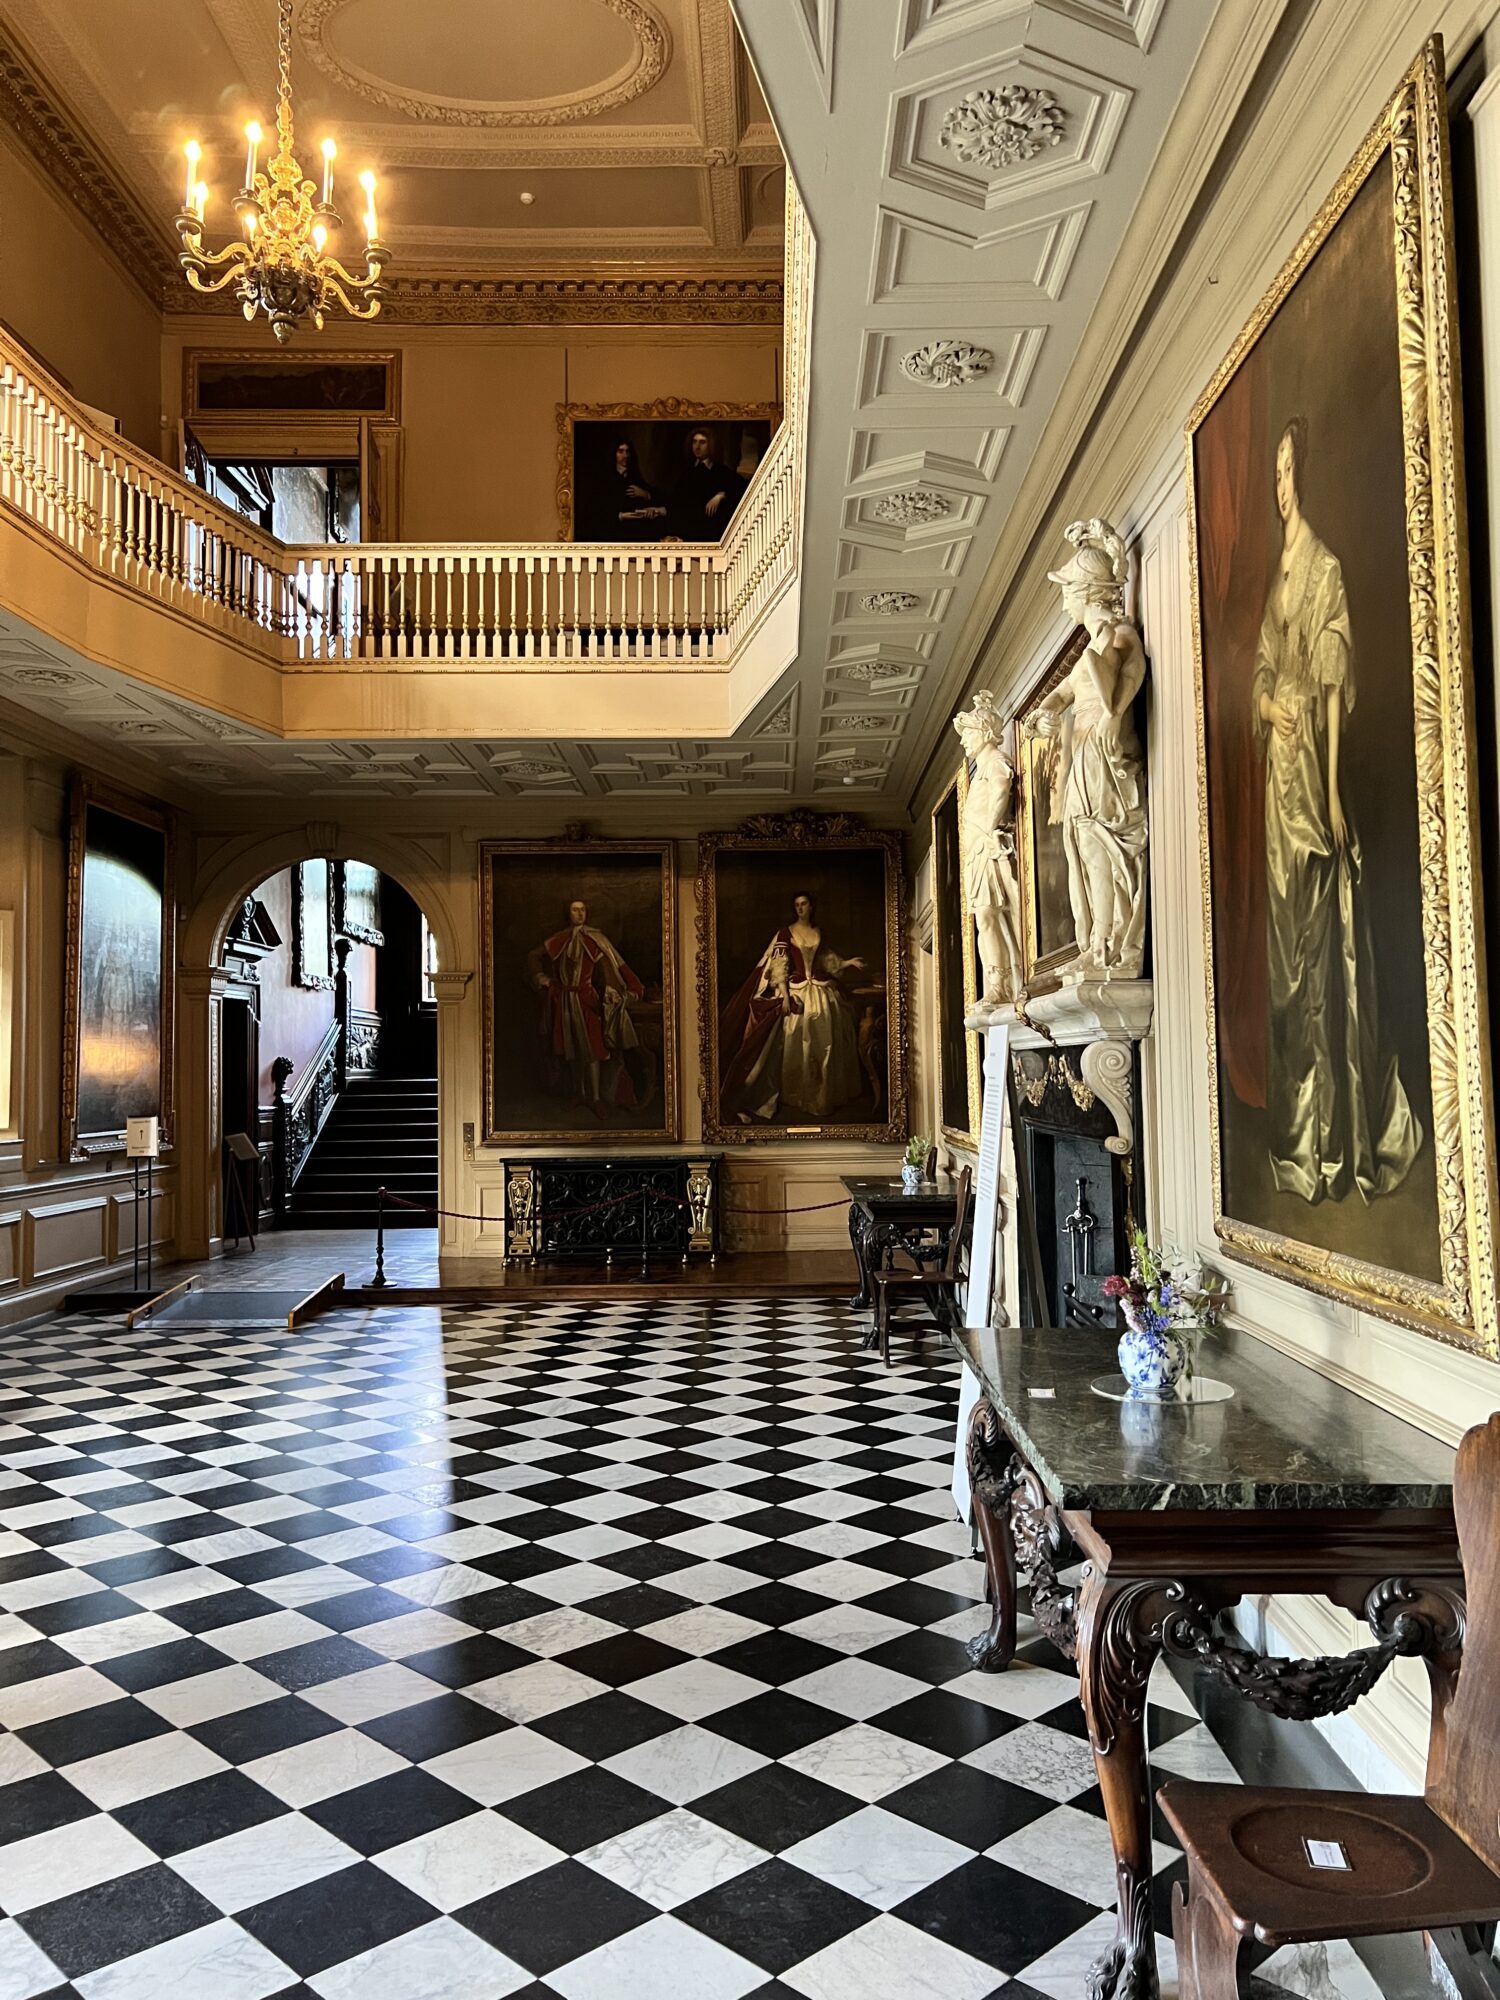
The Return of the Dollhouse

By Saanvi Mahadasu

Life-sized stuffed animals, printed blankets, and toy vacuums—these were the staples of my early 2000s childhood. Hi, I’m Saanvi Mahadasu, a Junior at SMU and an intern at The Glam Pad! I work to curate and manage content for our Pinterest account, bringing interior design inspiration to you, one Pin at a time!

Over Christmas break, when the weather was unexpectedly warm in Dallas, I took to Katy Trail and took a detour on to the very lively Knox Street! My friend and I walked into Pottery Barn Baby to admire the little clothes and furniture. We were not expecting to find beautiful dollhouses, with rooms waiting to be decorated by excited little ones.

The LoveShackFancy Antoinette Floral Dollhouse, available via Pottery Barn Kids 

Back in October, we published a post about Kensington Dolls House Company and their incredibly detailed miniature interiors. Since then, dollhouses have been taking over my feed and conversations with my parents. For them, dollhouses were a thing of the past and life-size and realistic figurines were what they were supposed to buy and build for their children. Even as I grew up, dollhouses and miniature trinkets were old-fashioned.
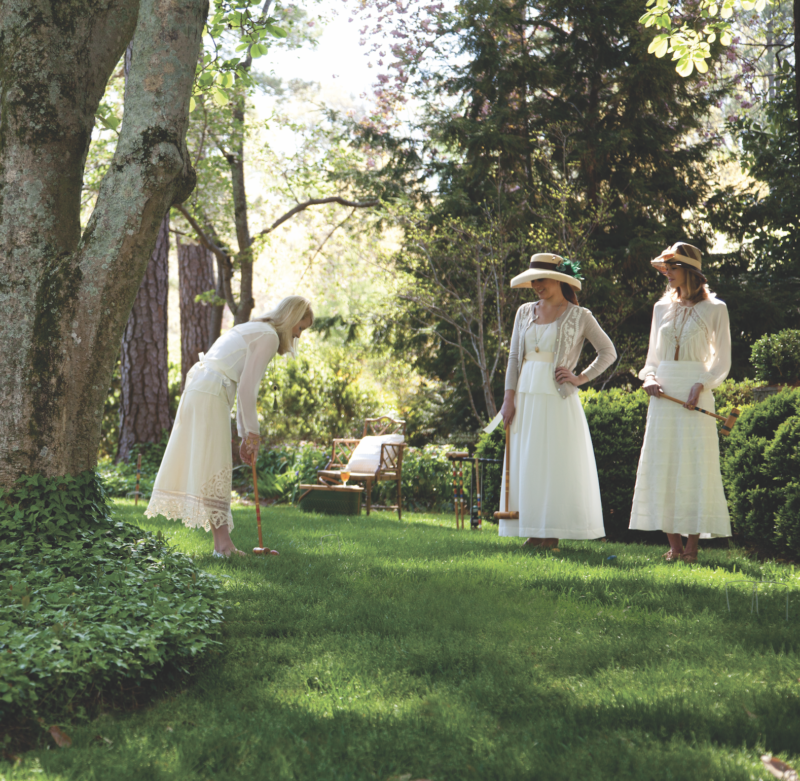
Along with the return of certain fashion and interior design trends from the 90’s, it has been intriguing to see young and old take on charming petite rooms, ready to adjust bits of colorful wallpaper and scour Etsy for tiny furniture.

The Kensington Dolls House Company

In fact, The Guardian discusses some of the larger implications of the modern return to dollhouses. In a recent article, they explore how dollhouses are providing an escape from societal issues, such as political instability and an unaffordable housing market. Dollhouses allow people to find both solace and form a sense of control, as the designer is enabled to create the environment and the rooms of their dreams. The sense of authority and personal agency can be freeing, especially when people feel as though they do not have control over other aspects of their lives or society at large.

It is an interesting perspective to weigh, considering the original function of dollhouses, dating back to the 17th century, was to symbolize wealth and teach young women domestic tasks through the creation of a miniature version of the original family house. As a young woman myself, it is rather empowering to see this transformation of the purpose of the dollhouse into a way to express creativity and autonomy.

The dollhouse of Petronella Dunois, c.1676. Rijksmuseum, Amsterdam

A lovely example of an early Dutch cabinet house can be seen in the 2017 movie, The Miniaturist, and its later three part series adaptation by BBC. Based off the 2014 bestselling novel by Jessie Burton, The Miniaturist uses Petronella’s historic cabinet house in Amsterdam’s Rijksmuseum as the springboard for a fictional tale of love and mystery.

The video above illuminates the fascinating history of women, dollhouses and Dutch Golden Age society as seen in The Miniaturist.

According to Verified Market Reports, the dollhouse industry is currently valued at $1.2 Billion (2024) and is estimated to grow to $2.5 Billion by 2033. The growth is cited as a result of the transition of dollhouses from a toy to a collectible for adults, and increasing educational opportunities for children in developing spatial awareness, social skills, and imaginative thinking. For example, dollhouses are being used in therapeutic settings, such as for assisting children with autism express emotions and enhance communication skills.

Dollhouses are also beloved amongst the interior design community. The potential of dollhouses as a design instrument or platform led us to the Dollhouse Beautiful Series, launched by House Beautiful. In the series, House Beautiful gives designers a victorian-style dollhouse and $500 to design it! We have seen designers instill their unique processes and pour their talent into rooms, building mini bookshelves, candles, and unique wall fixtures!


Tour Caitlin Wilson’s Dollhouse here… And purchase one of your very own to customize here!

Caitlin Wilson Dollhouse for purchase here

In 2022, Houston-based interior designer Alexandra Killion began the La Petite Maison Gala, an annual event that recruits a handful of designers to transform dollhouses into micro design showcases and auction them off for charity. The event has become so popular it is expanding with the first “La Petite Maison” Luncheon to be held in Atlanta this fall.

Kristen Leigh Studio for La Petite Maison
Jennifer Barron Interiors for La Petite Maison
Amy Kummer for La Petite Maison

For Kwandaa Roberts @tinyhousecalls, an OB/GYN and single mom of two, a passion for miniature houses and tiny decor turned into an interior design career! Five years ago, she remodeled a dollhouse for her daughter that went viral on Instagram. After years of struggling to make and find contemporary miniatures, she decided to launch her own line of modern dollhouses available at Tiny House Calls.

There is also a treasure trove of beautiful miniatures available via Etsy… We have compiled some of our favorite examples below:

While creating a dollhouse is a labor of love and an intricate task to take on, I cannot help but admire the viewer’s perspective and the potential it holds. Purely from a consumer perspective, it would be delightfully remarkable to be able to cut a house in half and see how cohesive and complementary the rooms are. Dollhouses give us the freedom to arrange furniture, play with wallpaper, and seamlessly add various design elements for a fraction of the cost and commitment of a real house.

Even though dollhouses seem like a trend that has returned from the past, they are evolving as important visualization tools of the future. Their ability to spark imagination and innovation in minds from young to old shows that their impact extends far beyond play. Below are some Instagram accounts you can follow along for additional dollhouse inspiration!


View this post on Instagram


A post shared by Carinne (@my_life_in_miniature)


View this post on Instagram


A post shared by Michelle Hsu (@astoldbymichelle)


View this post on Instagram


A post shared by Geneva Vanderzeil (@genevavanderzeil)


View this post on Instagram


A post shared by Geneva Vanderzeil (@genevavanderzeil)

We’d love to hear your thoughts on the dollhouse! Did you have one growing up? Or perhaps you are interested in starting a new hobby! Let us know in the comments below. 🙂