

Home Blog Page 18

Style Profile: J.P. Horton Interior Design

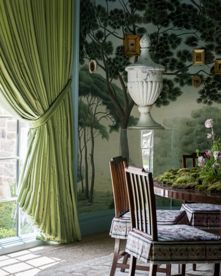
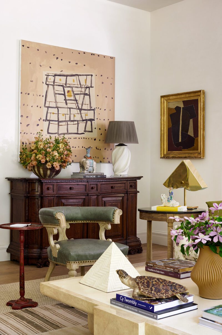
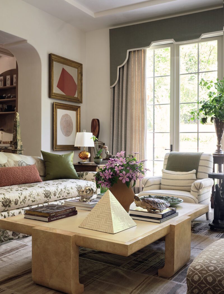
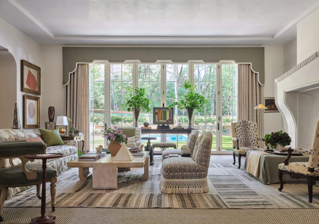
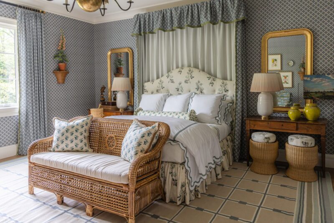
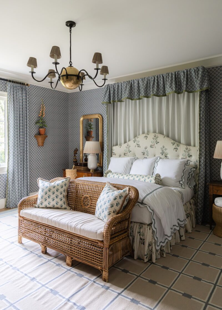
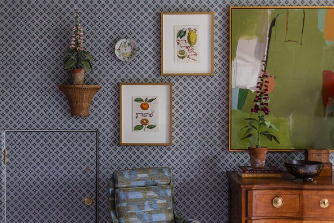
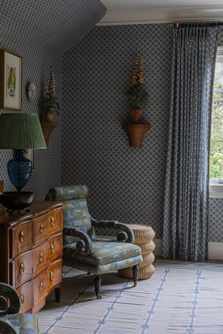
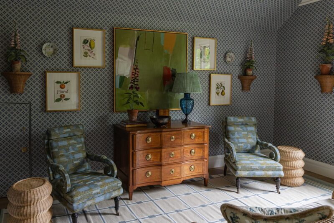
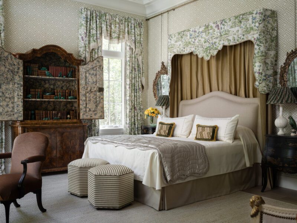
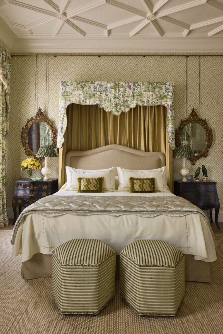
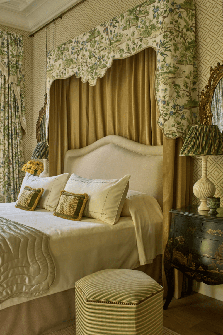
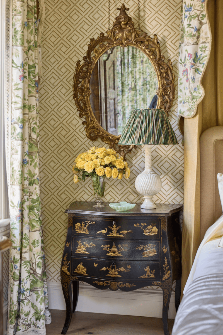
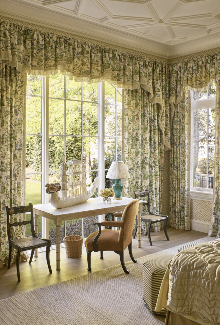
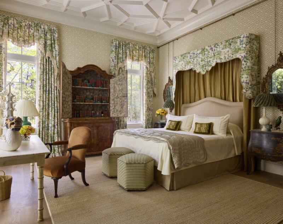
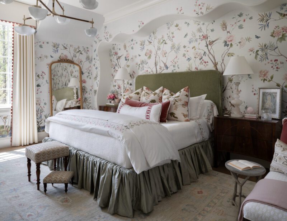
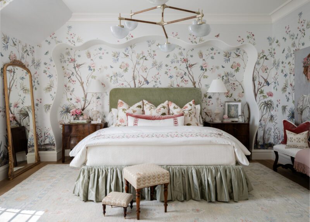
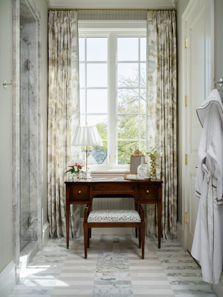
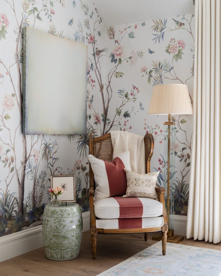
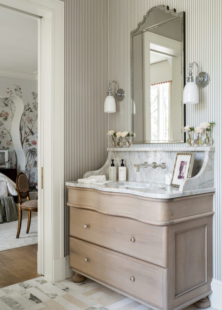
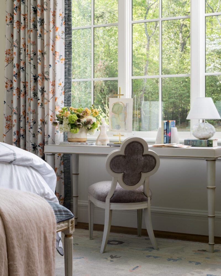
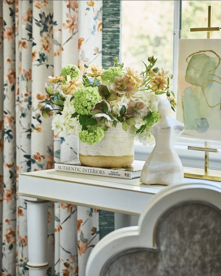
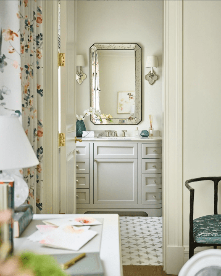
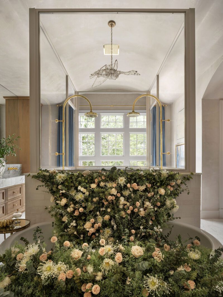
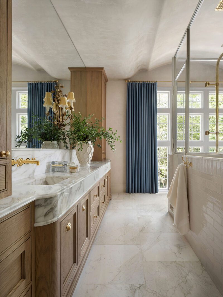
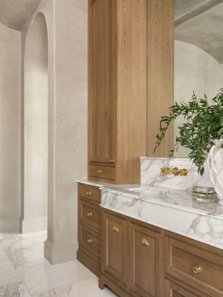
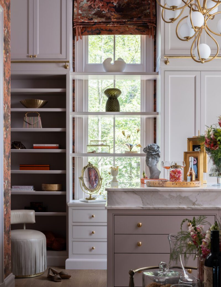
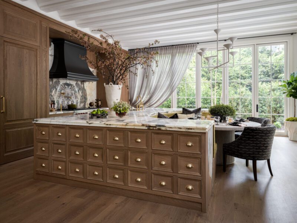
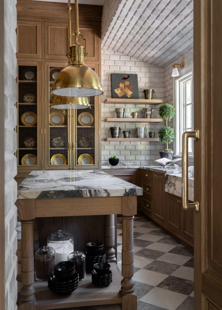
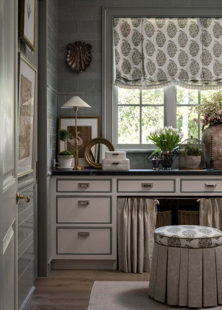
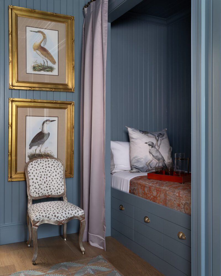
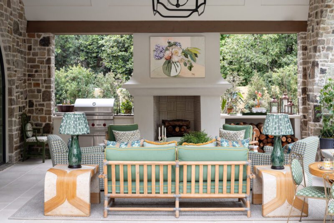
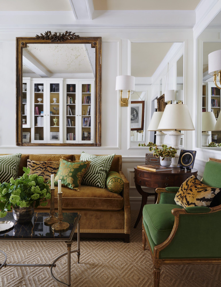
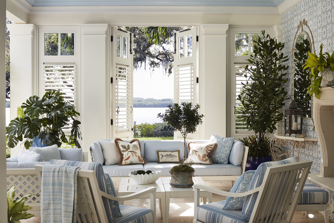
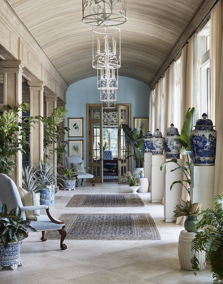
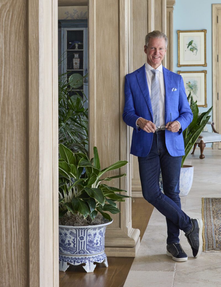
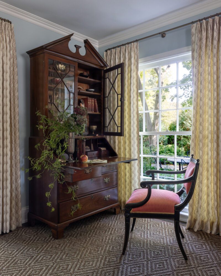
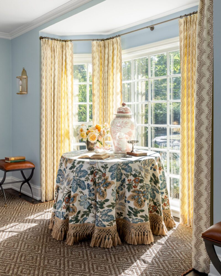
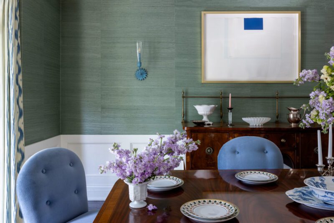
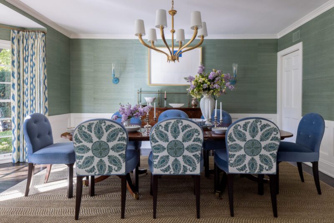
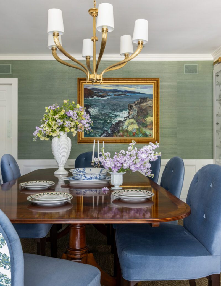
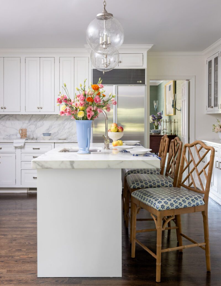
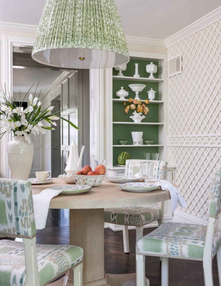
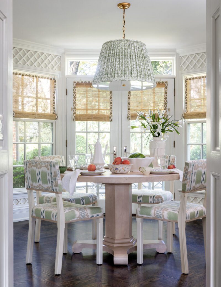
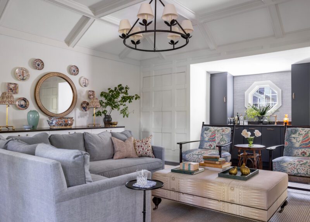
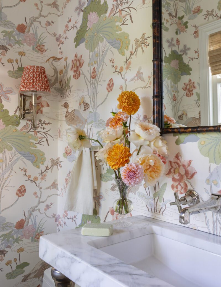
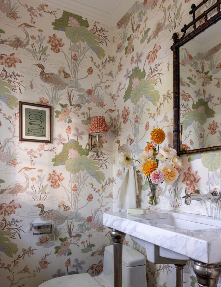
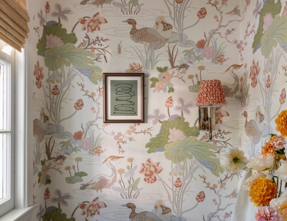
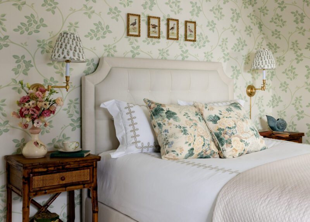
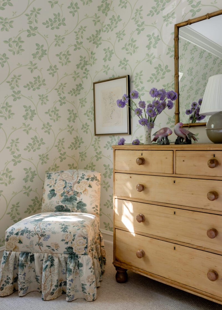
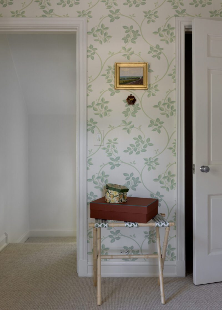
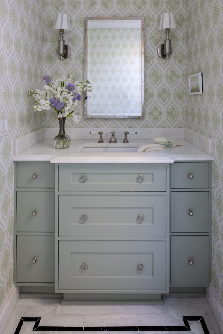
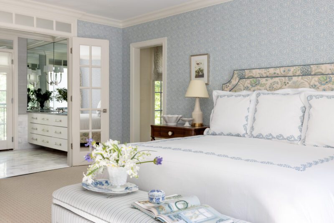
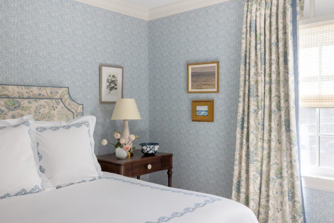
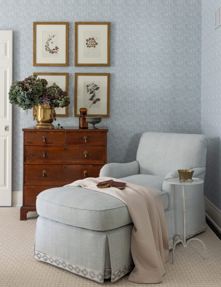
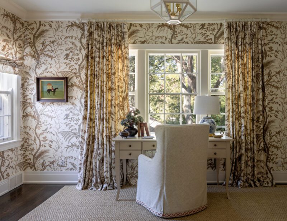
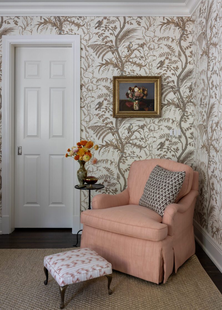
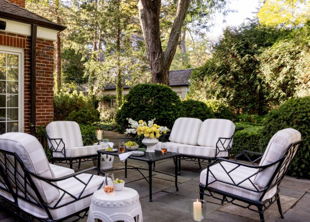
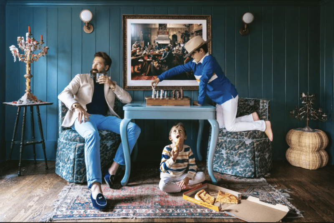
Named by House Beautiful magazine as a “design talent to watch” and a “timeless designer” by The Scout Guide, J.P. Horton caught our eye with his classic style, passion for Wedgwood, and his exquisite fabrics, wallpaper, and grasscloth collection. He also happens to have cut his teeth working with some of the top design legends in the country – including Charlotte Moss and Michael S. Smith – before founding his namesake design studio, J.P. Horton Interior Design, in 2017.

Raised in Charlottesville, Virginia, J.P. Horton grew up with an appreciation and passion for Southern design & architecture. He completed his Art Foundation studies at Savannah College of Art & Design (SCAD) and finished his education at Virginia Commonwealth University (VCU), earning a Bachelor of Fine Arts degree in Interior Design. As an interior designer, it is J.P.’s goal to not just make a home beautiful but as functional as possible, paying attention to every detail that goes into completing each project.

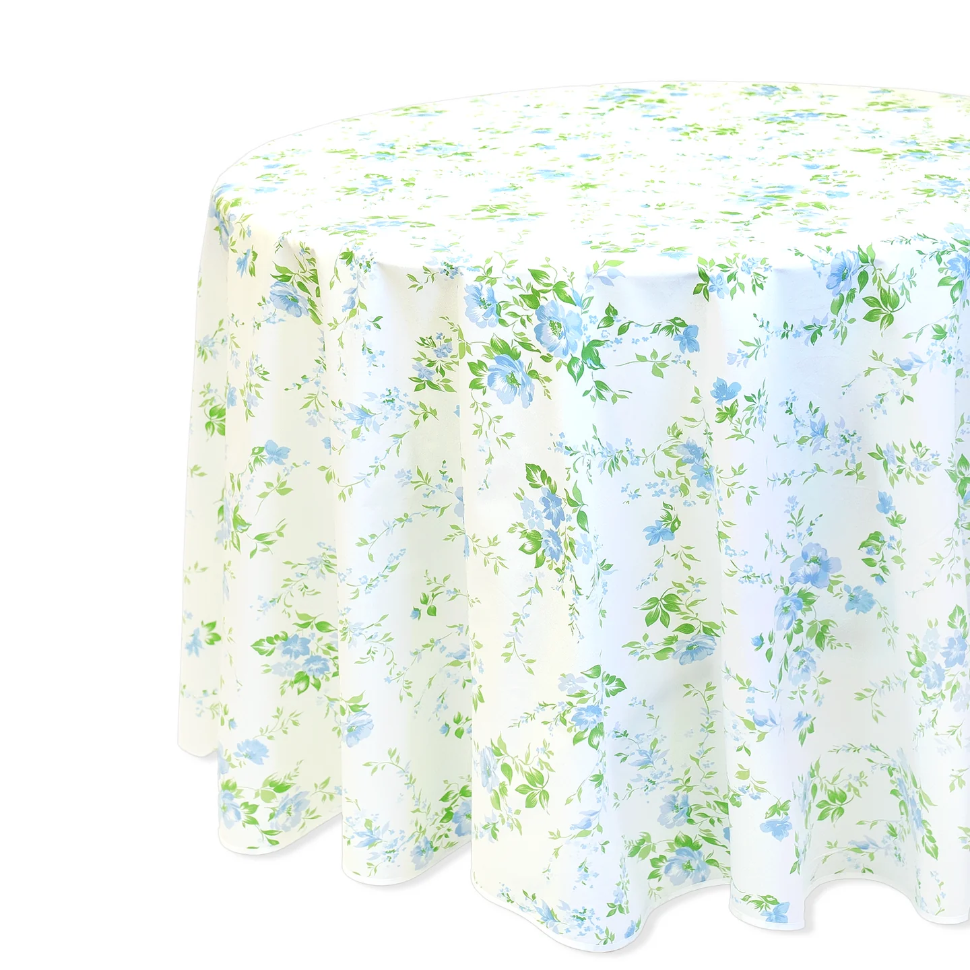
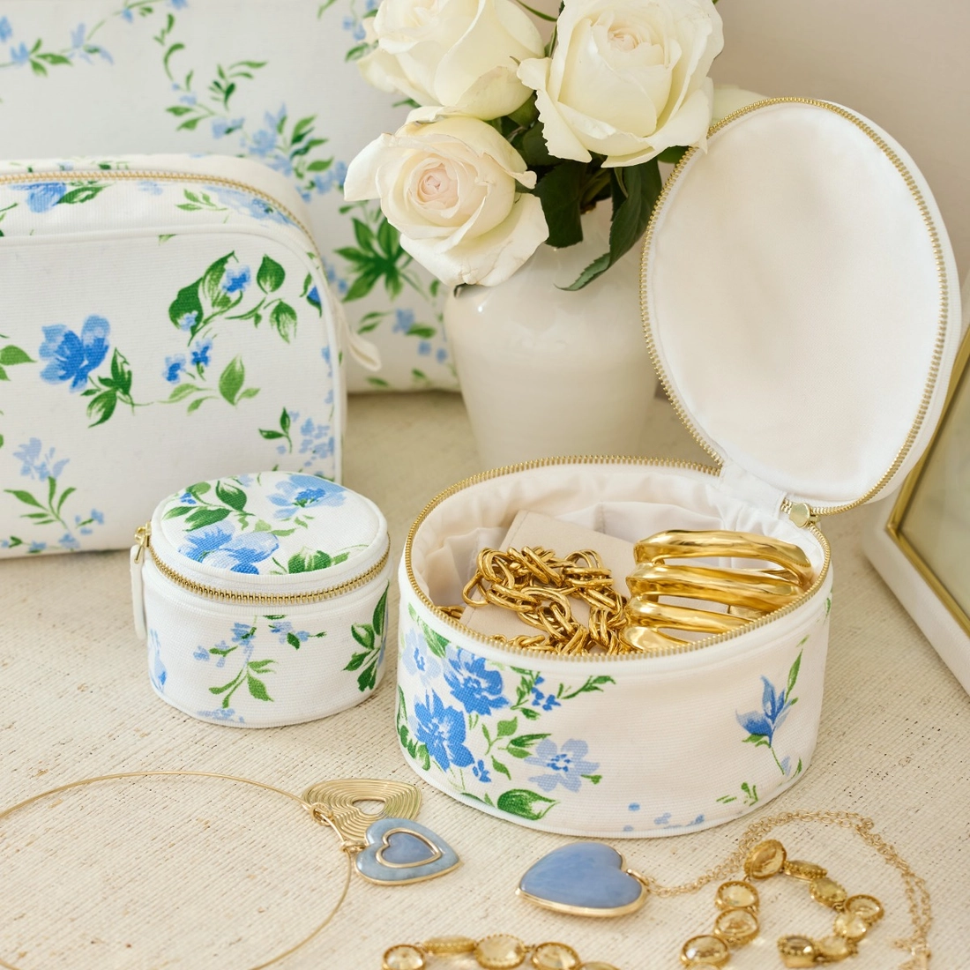
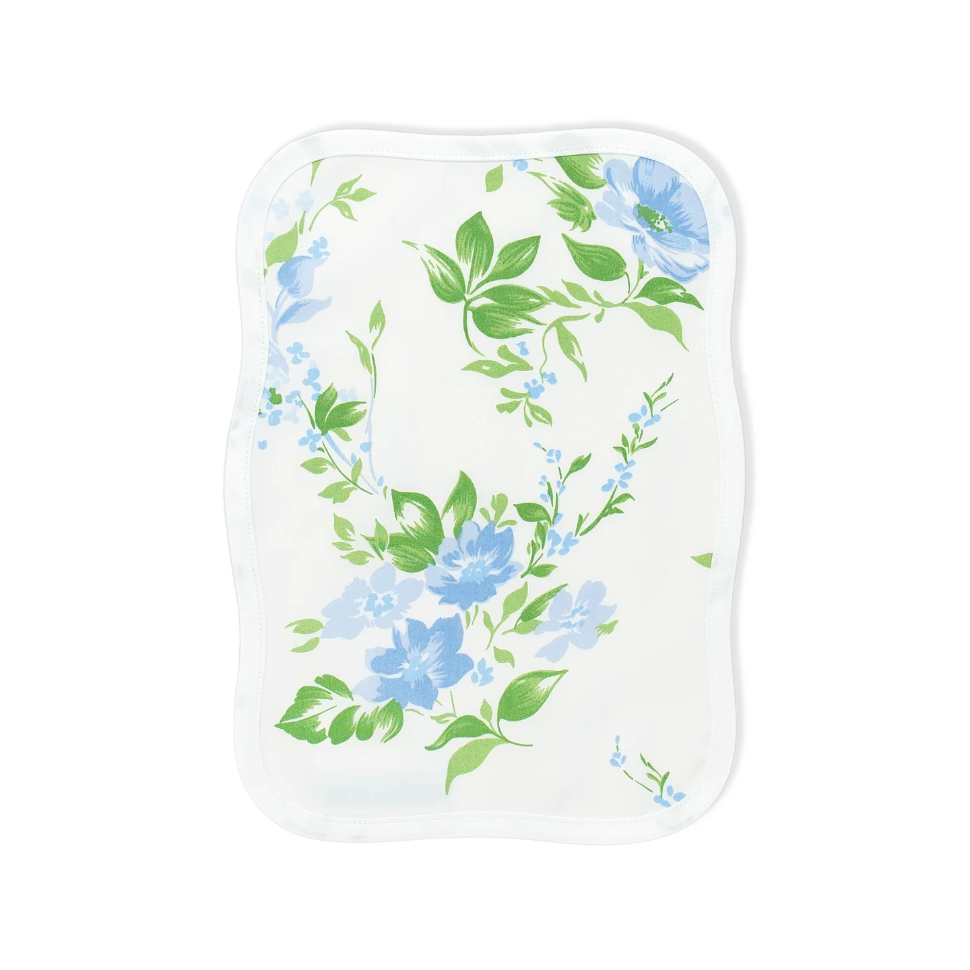
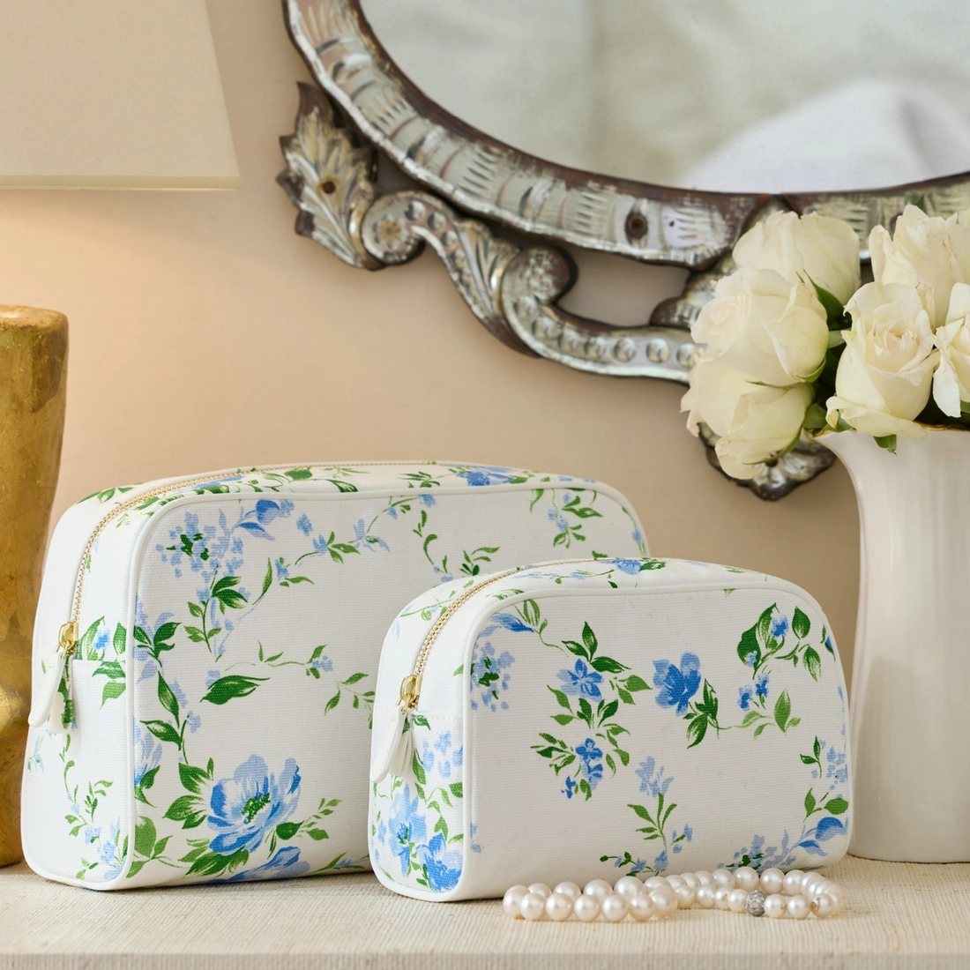
J.P. Horton Textiles was founded in 2019 and continues to grow, expanding into grasscloth & wallpaper in 2023. Available to the trade.

We are delighted to feature J.P. at The Glam Pad today for a Style Profile Q&A. Welcome, J.P.!

Photography by Julia Lynn, Trevor Tondro, J.P. Horton, and Gordon Gregory

J.P. Horton

Q:  When and how did you first become interested in interior design?

A:  I was always interested in homes and constantly rearranging my childhood bedroom growing up and, to give a millennial answer, when the computer game The Sims came out I became obsessed with creating houses and interiors for my Sims way more so than actually playing the game. As I grew older and entered high school I became very interested in filmmaking and actually stared in an independent film my sophomore year. I was very fortunate to attend a public high school that had magnificent art programs, and I began taking filmmaking classes and making movies while in Drama class to the point of getting a scholarship to SCAD for filmmaking. After starting college, however, I quickly realized the film industry in itself was not meant for me and that I really kept gravitating towards the set design. I am a very visual person and still to this day can envision how a home or interior will look completed and photograph. I love how multiple different areas of the art industries collaborated and combined to create a film (the set designer, screenwriter, costume designer, cinematographer, actor etc) which in turn is also how a house is put together with the different craftspeople and talents working to produce a space. From furniture makers, drapery workrooms, lighting manufacturers, rug weavers, textile designers and so forth. So reflecting back it makes sense to me how one avenue led to the next.


Q:  Tell us a bit about your career path. Did you take a traditional path to becoming an interior designer?

A:  I did take a traditional path to becoming an interior designer. I majored in interior design and graduated with a BFA from VCUarts and got a job out of college at a prestigious old design firm in Virginia called Stedman House, where I trained under a senior designer and gleamed off of him and saw how the industry worked first hand. From there I went solo for 5 years in Charleston, SC and really established my firm and point of view, but when Covid hit I did some self-reflecting and realized working alone in my guest bedroom was a little depressing and took an incredible job offer to be a senior design for Michael S. Smith out in LA. I worked for him for about a year and learned an incredible amount (do’s and dont’s) working on projects I would have never had the opportunity to do otherwise (like homes and a hotel for George Lucas, Tyler Perry, and the like.) After leaving his firm, I had a small blip working for Christine Markatos before realizing I belonged on the East Coast, back home in Virginia. I have been back in my hometown of Charlottesville, VA since – where I relaunched my namesake firm and textile line while also working some with my mentor, Charlotte Moss. I am always looking to learn more, while expanding my offerings, as this industry encompasses a lot.

Q:  How do you define your style?

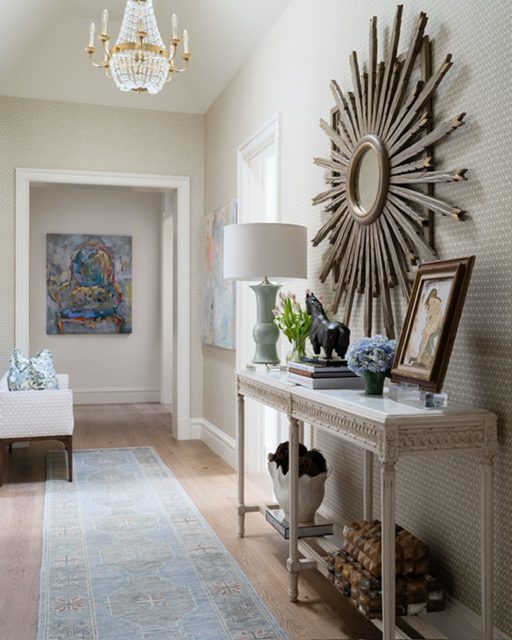
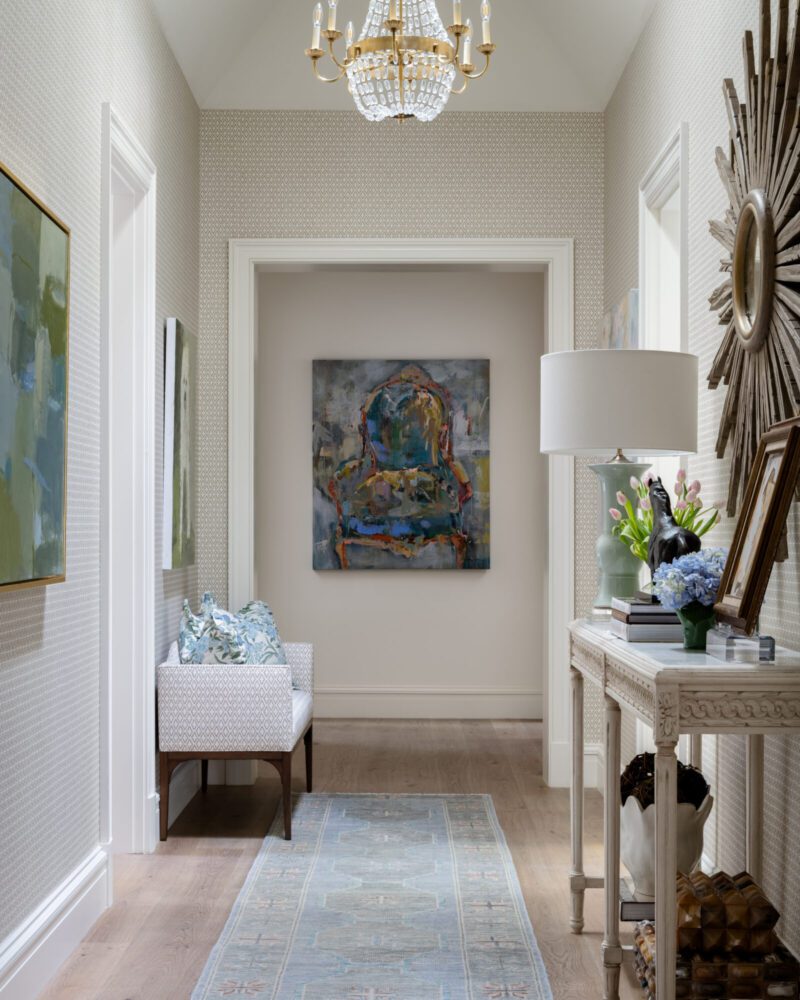
A:  I lean more traditional and love to layer my interiors so that they look and feel collected over time. Each project is tailored to each client’s individual style of course, and I do enjoy mixing modern elements with more traditional ones but I certainly would never call myself a minimalist. I think one should get the most use out of a space as possible and if living in small apartments my whole adult life has taught me anything it is how to be effective at space planning!

Q:  Who are your top five interior designers (past/present)?

A:  Bunny Williams for her incredible sense of space planning, style, color, and business savvy. The fact that most of her staff has remained at her office and she has named Elizabeth a partner speaks volumes about her character as a boss and leader. Miles Redd has such an incredibly informed approach to design and his use of color. Marham Roberts for his attention to detail and ability to blend styles seamlessly. Charlotte Moss for her use of color and focus on the details as well but also her business sense; always thinking of the next chapter for her career and always expanding her offerings. Roger Banks Pye’s work still rings true today and was a talent lost much too soon, designing interiors that are timeless but effortlessly creative.


Q:  Where do you enjoy sourcing antiques and art?

A:  Local antique malls and junk shops. I am very lucky to have a plethora of them in Virginia and can find much better prices for items than online.

Q:  You are known for your artistic perspective, what do you most often look to for artistic inspiration?

A:  I often look to nature for color inspiration, but I also get a lot of inspiration from shopping for antiques. The shape of a vintage piece of furniture, the colors and pattern from a piece of China, even artwork can inform space planning and use of color for a room if you break it down into its components.

Q:  What are five everyday luxuries you could not live without?

A:  Nice towels, they never last but are worth the investment. Good central air – after living in LA where AC isn’t standard I appreciate it much more. Living and working in the same town as my family. Education – I am always watching documentaries or reading design books and taking Create Academy courses that further my understanding of design. Fast food & coffee, its a guilty pleasure and usually gets me through a busy day!

Q:  What is one fail-safe design element that every room should have?

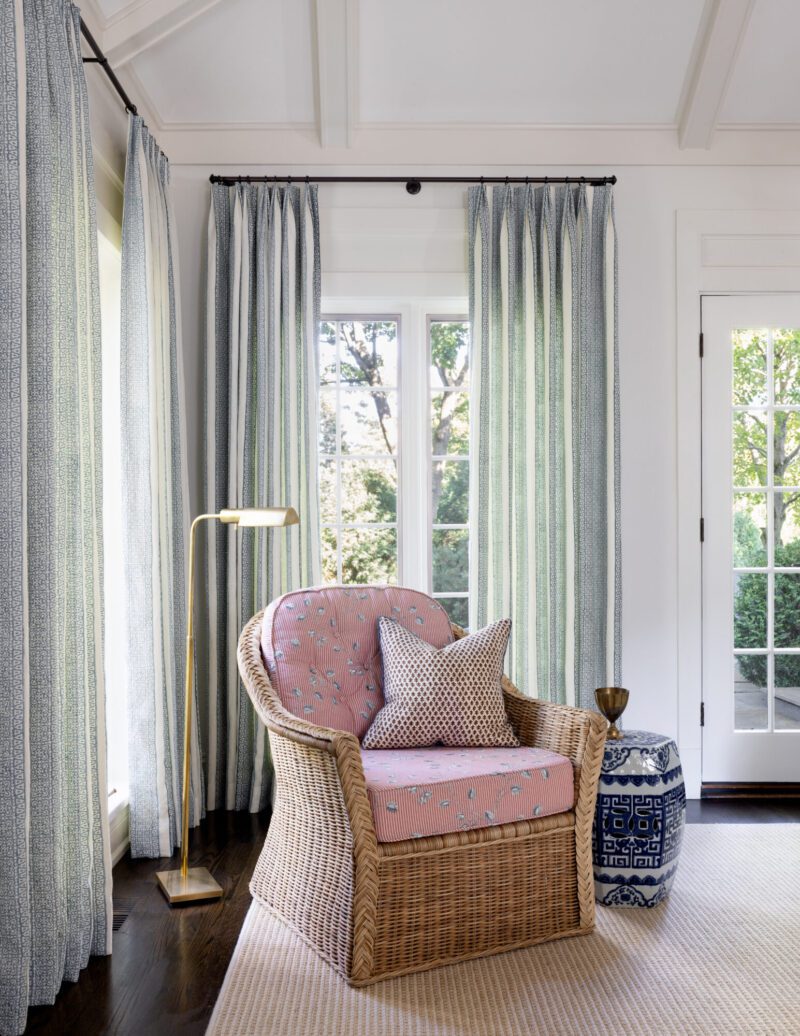
A:  Lighting. I think that is a common answer for a reason. Lighting should be varied throughout a room, from the ceiling, to the walls, to the side tables, keeping in mind how the room is being used throughout the day. A big no no in my book is to have only overhead lighting and almost no lamps. Who wants to watch TV or read a book with a spotlight over their head?

Q:  What is your favorite design or coffee table book?

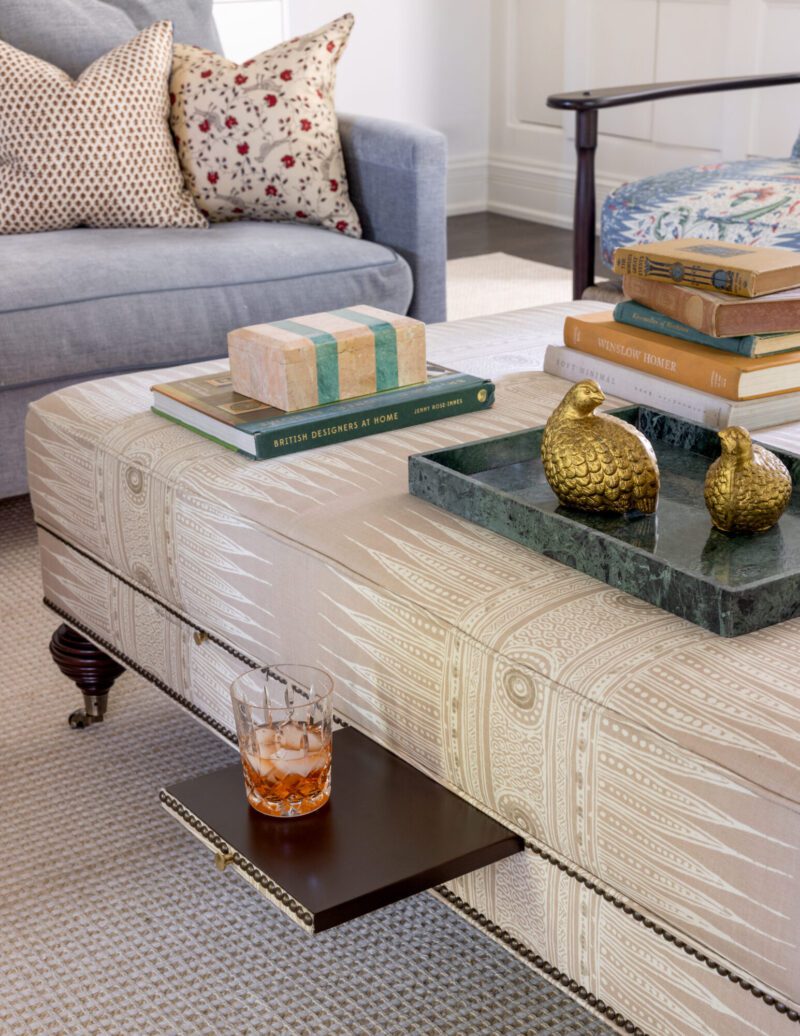
A:  Picking one is almost impossible. I love “Billy Baldwin Decorates” as it really is almost a textbook on how to design a home. I have a copy at home and my office.

Q:  What are you working on next that we can look forward to?

A:  I have a few local projects starting this year, if all goes to plan, as well as another in Charleston. A new textile collection should be released by Spring, with my sales representation also expanding to New England this year. (We currently are in the Southeast, midwest, and West Coast.) I have also begun working on my first book proposal which will encompass works from numerous contemporaries and living legends alike. Stay tuned!

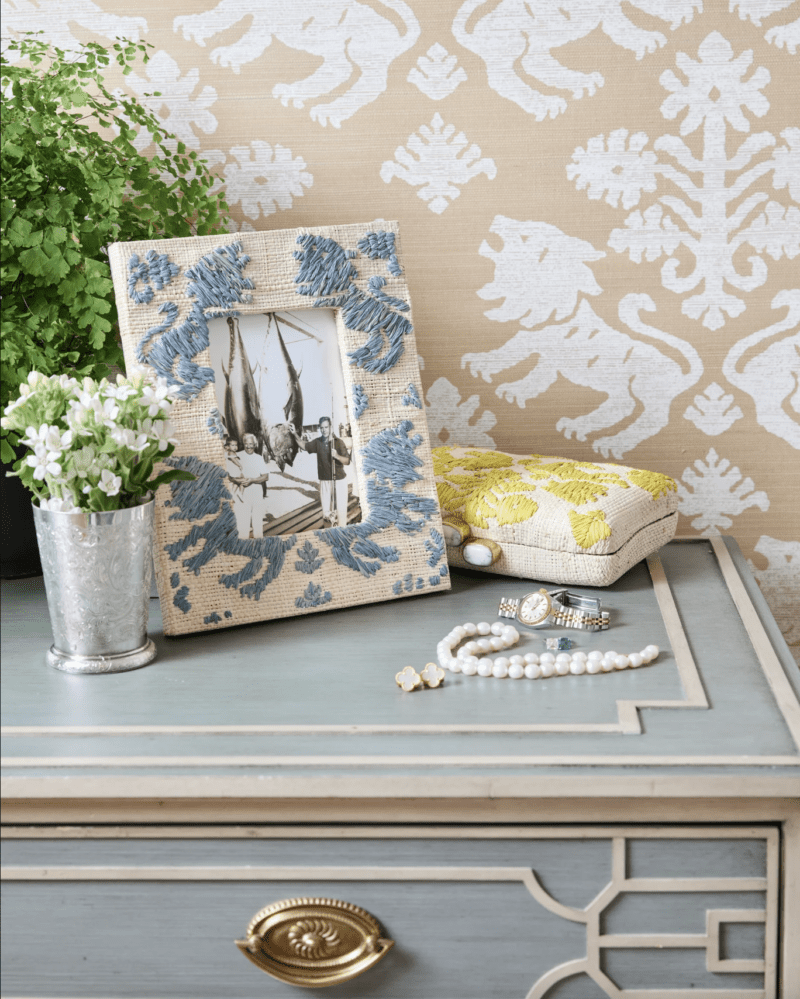
J.P. Horton Textiles

Thank you, J.P., for joining us today! We loved learning more about your career, and we want one of everything in your fabrics and wallpaper collection!

To learn more, please visit J.P. Horton Interior Design and follow @jphorton on Instagram for ongoing inspiration.

Audrey Hepburn’s Switzerland Home for Sale, Neiman Marcus Downtown Dallas Closing, and the Revival of Lilly Pulitzer

Welcome to TGP Tidbits where we round up the happenings and our musings of the design industry each week. This week we take a look at Audrey Hepburn’s stunning Switzerland Home for sale, the closure of Neiman Marcus downtown Dallas, and the revival of Lilly Pulitzer. Written by Natalie Aldridge.

Audrey Hepburn’s Stunning Switzerland Home

An 18th-century Swiss villa with a touch of cinematic glamour has just hit the market, and it’s as effortlessly elegant as its former owner. La Paisible, French for “the peaceful place,” the serene estate where Audrey Hepburn lived from 1963 until her passing in 1993, is now listed for £16.7 million or about $21 million.

Nestled in the postcard-perfect alpine village of Tolochenaz, just 30 miles outside Geneva, the 10,764-square-foot estate has only had one other owner since Hepburn’s sons sold it in 2001. While the 12-bedroom, eight-bathroom residence has been thoughtfully renovated over the years, it still retains its old-world charm. And one particularly sentimental touch: the white rose bushes Givenchy gifted Hepburn continue to flourish in the garden, a fitting tribute to the star’s timeless grace.

Hepburn moved to Tolochenaz after retiring from acting in 1967, trading the glare of Hollywood for a quieter, more private existence. She spent her days tending to her vegetable garden, browsing the market in nearby Morges, and raising her two sons. Despite her global fame and status as a style icon, she was said to prefer the calm of country life over the chaos of celebrity.

With its vast grounds, utter seclusion, and breathtaking vistas, it’s no wonder she was captivated by this serene retreat. For those yearning for a picture-perfect European escape, the location strikes an ideal balance. It is close enough to Geneva for easy access, yet blissfully tucked away in the Swiss countryside. I can almost picture her tending to the garden now!

Though the interiors have evolved beyond her era, the home’s exquisite bones remain, and her spirit still lingers, especially in the gardens, where beauty and grace seem to endure. The full listing of the home can be found here.

Neiman Marcus Downtown Dallas Closing

A defining piece of Dallas history will soon disappear. On March 31st, Neiman Marcus will close its flagship store in Downtown Dallas, marking the end of an era for the luxury retailer after nearly 120 years. Since 1907, the grand Main Street location has been more than just a department store, it has been the soul of the brand, its headquarters, and a beacon of fashion in Texas. Generations of Dallasites have walked through its doors, whether to marvel at its famously lavish holiday displays, pick out a fabulous gown, enjoy fine dining, or simply soak in the air of old-school glamour.


View this post on Instagram


A post shared by The Dallas Morning News (@dallasnews)

But now, due to a lease termination from its landlord, the iconic store is being forced to close. Saks Fifth Avenue, the brand’s parent company, has expressed disappointment over losing such a significant piece of Neiman Marcus history. And for those who grew up with the flagship as a defining landmark of Dallas retail, the closure is more than bittersweet. It’s a gut punch.

The Revival of Lilly Pulitzer

Lilly Pulitzer, the brand synonymous with Palm Beach chic and the resort lifestyle, has celebrated 65 years since its founder first sold her now-iconic shift dresses from a juice stand in Via Mizner. While much has changed since those early days, one thing remains constant: her vibrant prints and effortless style hold a special place not just in Palm Beach lore but in American fashion history. Unfortunately, like many heritage brands, its offerings have evolved over the years, sometimes drifting from the original spirit that made it so beloved.

With that, Lilly Pulitzer has made major moves in celebrating 65 years to bring back the original essence of what made the brand so special. The brand wrapped up its 65th-anniversary celebrations with a barefoot runway show under the Palm Beach sky. Returning to its roots, the brand unveiled its Spring 2025 collection at the Ann Norton Sculpture Gardens, a fitting nod to two trailblazing women who made their mark through art, design, and a refusal to blend in.

The collection took inspiration from the essence of art, with soft watercolor prints layered over bold, heritage patterns that radiate Palm Beach charm and the original look of Lilly Pulitzer. Nearly 400 guests gathered among towering palms and sculpted stone to watch the looks make their way down the runway, styled by Palm Beach’s own Katherine Lande. Local icons and Pulitzer family members even made an appearance, adding to the nostalgia. And just like that, under the glow of a full moon, the next chapter of Lilly began.


View this post on Instagram


A post shared by Lilly Pulitzer (@lillypulitzer)

Speaking of comebacks, the brand also made a major announcement. Men’s Stuff is back! Originally launched in the 1960s, Lilly’s menswear collection is making a grand return in Spring 2025, bringing heritage prints and Palm Beach insouciance to a new generation. Consider it proof that real men wear pink and a little citrus print never hurt anyone! Stay tuned for Spring.

Read our favorite articles of the week!

The Essential Insider’s Guide to the Famous Round Top Antiques Shows written by Rachel Barrett for Country Living.

A Designers’ New York Apartment Shines as a Sanctuary of Beautiful Blues written by Frances Schultz for Veranda.

Shop this week’s inspired finds!

x Natalie
Follow TGP on Instagram: @theglampad
Follow Natalie on Instagram: @natalieealdridge

The Grand Revival of Hôtel de la Marine: Royalty, Revolution, and Restoration

Written and photographed by Natalie Aldridge

Tucked away on Place de la Concorde, between the Champs-Élysées and the Tuileries Garden, and just steps from the famed Hôtel de Crillon, is a museum that’s only recently started making a name for itself. Hôtel de la Marine, designed in 1758 by Ange Jacques Gabriel, chief architect to King Louis XV, has quickly become one of my favorite museums in Paris. “Hôtel”, in this case, refers to the French term for a grand residence. It hides in plain sight, easy to overlook, and for good reason. For nearly 230 years, 1789 until June 2021, its doors remained firmly shut to the public.

Originally built in a palace like fashion as the headquarters of the Garde Meuble de la Couronne, the royal repository for furniture, the Crown Jewels, and precious artworks, Hôtel de la Marine stood as a symbol of the French monarchy. But it wasn’t just about storing fancy chairs. During this period, Pierre Elisabeth de Fontanieu, followed by Marc Antoine Thierry de Ville d’Avray, resided in the palace and served as stewards of the Garde Meuble de la Couronne. Notably, Marie Antoinette also had an apartment within the palace for when she visited Paris.

In 1789, the French Revolution swept through Paris and Hôtel de la Marine found itself at the center of the storm. The guillotine was erected just outside in Place de la Concorde, turning the building’s balconies into prime if viewing spots for the executions of Louis XVI and Marie Antoinette. Eek!

That same year, under the new revolutionary government, the Navy Ministry took over, marking the beginning of the building’s maritime chapter. For the next two centuries, Hôtel de la Marine became synonymous with France’s naval power, its halls walked by some of the most formidable figures in history, including Napoleon himself.

At the start of the Revolution, King Louis XVI left Versailles for Paris, forcing state administrations to follow and find new headquarters. In 1789, the Ministry of the Navy, led by the Count of La Luzerne and Jean Baptiste Berthier, moved into the former Garde Meuble.

In 1792, three years into the Revolution, the Crown Jewels were stolen from Hôtel de la Marine in a heist straight out of a thriller. As the story goes, about forty thieves broke into the building, slipped into the salon where the jewels were displayed, and walked away with nearly 30 million francs worth of treasure.

The institution was then abolished and its remaining treasures either auctioned off or melted down for precious metals. Revived in 1800 as the Garde Meuble des Consuls, it later became the Imperial Furniture before evolving into the Mobilier National in 1870, an institution that still exists today but no longer within Hôtel de la Marine.

When the Ministry of the Navy moved in, they initially occupied only the second floor and the western wing, leaving the rest as a residence. Within a decade, however, they had taken over the entire building, marking the start of nearly 230 years of naval presence. During this time, the palace became known as Hôtel de la Marine, meaning “residence of the Navy.” In the years proceeding, tts grand halls played host to many lavish events. From Napoleon and Josephine’s coronation ball to the signing of the act that abolished slavery in France.

The Ministry of the Navy remained in the building until 2015, when France’s military consolidated its branches into a new headquarters in southern Paris. Their departure left behind a prime piece of real estate, paving the way for the palace’s grand revival. Soon after, it was entrusted to the Centre des Monuments Nationaux for an extensive restoration, with the vision of opening it to the public and returning the apartments to their 18th-century splendor.

Restoration work began in 2017 and spanned four years, calling on 200 of France’s finest artisans to painstakingly strip away centuries of alterations. Every detail, down to the last thread, had to be meticulously recreated as layers of history were peeled back to reveal original colors, fabrics, and woodwork, all crafted using the same techniques as in the 18th century.

One saving grace of the project was a remarkably detailed 900-page inventory of the original furnishings and décor, documenting everything from fabric patterns to paint colors and gilding with near-obsessive precision. The tiebacks alone took over 150 hours for Declercq Passementiers to make.

Reopened in June 2021, Hôtel de la Marine was brilliantly brought back to life. Instead of aimlessly wandering with little context, visitors receive a wireless headset that uses “binaural sound technology” to create an immersive, almost cinematic experience that mimics how humans naturally hear sound.

The audio is also triggered by location, eliminating the need to punch in numbers. As you move through the museum, the voices of those who once inhabited Hôtel de la Marine tell their stories. History and design intertwine beautifully at Hôtel de la Marine. Beyond its breathtaking interiors and rich past, it is an inspiring experience that lingers long after you leave. If you have yet to visited, it must be a top priority.

Tickets and more information can be found here.

x Natalie

Follow TGP on Instagram: @theglampad
Follow Natalie on Instagram: @natalieealdridge

Happy #VERYTGP Valentine’s Day

2

Happy Valentine’s Day! The Glam Pad adores all things pink, red, floral, and romantic, so we of course love Valentine’s Day! While we are recuperating from the nasty Flu epidemic sweeping through Dallas this year, we will be celebrating vicariously thanks to lovely inspiration found via Instagram. We’ve compiled some of our favorite images to set the mood… We hope you enjoy, and drop us a note to let us know how you are celebrating!

Victoria Magazine (click here for the sugar cookie recipe!)
Mrs. Alice
via @lboriginals
via @lboriginals
Samantha Varvel
Samantha Varvel
Nadia & Co.
Nadia & Co.
Amy-Beth Ellice
Lydia Menzies Celebrates
via @addictedtochina
Kimberly Whitman
Julia All~My~China
Julia All~My~China
Emberli Pridham

Gracie Studio x Stubbs & Wootton, Stephanie Sabbe’s Interiors of a Storyteller, and Charleston by Design

Welcome to TGP Tidbits where we round up the happenings and our musings of the design industry each week. This week we take at Gracie Studio x Stubbs and Wootton, Stephanie Sabbe’s Interiors of a Storyteller, and Charleston by Design. Written by Natalie Aldridge.

Gracie Studio x Stubbs & Wootton

Stubbs & Wootton is stepping into spring with a collaboration that marries old-world artistry with effortless elegance. For over a century, Gracie Studio has been the gold standard in hand-painted wallpaper, adorning the most distinguished homes from the White House to Blair House and London’s Winfield House with its exquisite, time-honored designs. Now, in a first-of-its-kind partnership, these storied motifs have leapt from the walls onto Stubbs & Wootton’s signature slippers, reimagined as intricate embroideries that bring heritage craftsmanship to every step.

With the season on the cusp of change, we’re completely enchanted by these beautifully crafted shoes. Even better, they offer a rare chance to own a piece of Gracie Studio’s iconic wallpaper without the commitment of papering your walls. With limited production, these wearable works of art won’t be around for long, so claim your pair before they become the one that got away.


The full Gracie Studio x Stubbs & Wooton collection can be found here. And if you haven’t purchased Gracie’s gorgeous coffee table book, released last year, you can read our review here and purchase here!

Stephanie Sabbe’s Interiors of a Storyteller

Stephanie Sabbe’s debut book, Interiors of a Storyteller, is not your typical design tome. Yes, it’s filled with beautifully photographed projects, but at its heart, it’s a deeply personal exploration of life, loss, and the spaces that shape us. Through a series of essays woven between nine of her projects, Stephanie shares the pivotal moments that have influenced both her work and her worldview. With a childhood shaped by scarcity, the complexities of raising four children in a century-old home, and the heartbreak of caring for her terminally ill mother, Stephanie’s experiences shape her interiors.

Between the pages, fabric swatches and wallpaper samples mingle with family photos, seamlessly blending the personal with the professional. Throughout each project, Stephanie shares the life lessons that have shaped her journey. One that particularly resonated with us: “The way you start does not have to dictate how you finish.” Another unfolds in the home she renovated while caring for her mother in her final days, a space designed not just for beauty, but for comfort, memory, and, ultimately, goodbye.

While Stephanie’s work is stunning, the ultimate takeaway is refreshingly simple: beauty isn’t found in a perfectly appointed home but in the lives lived within its walls. With wit, candor, and an unflinching honesty, Interiors of a Storyteller reminds us that houses hold stories. Some joyful, some painful, all deeply human. It’s as much a memoir as it is a design book, making it a compelling read for anyone who understands that a home is far more than just a pretty space.

Set to release on March 25, 2025, Interiors of a Storyteller is available for pre-order here.

Charleston by Design

The much-anticipated Charleston by Design is almost here, and it’s set to be a showstopper! This celebration of art, interiors, and preservation kicks off the month-long Charleston Festival in spectacular fashion. At the heart of it all are the Designer Vignettes at the historic Aiken-Rhett House, where timeless design and rich history collide in a truly unforgettable way. This weekend offers a rare opportunity to experience Charleston through a fresh lens, highlighting the city’s deep commitment to preservation and creative expression. With a captivating Design in Mind Lecture Series and exclusive Designer House Tours, Charleston by Design is bound to leave you inspired and enchanted.

Historic Charleston Foundation

Kicking off March 13th with the opening night party, Charleston by Design tickets can be purchased here.

Read our favorite articles of the week!

With a Late-Night Party Grotto, This Bahamas Home Is the Ultimate Entertaining Paradise written by Amanda Lindroth for Veranda.

This Landscape Architect Has Quietly Created Stunning Gardens written by Jane Garmey for Introspective Magazine.

Shop this week’s inspired finds!

x Natalie
Follow TGP on Instagram: @theglampad
Follow Natalie on Instagram: @natalieealdridge

Style Profile: Jennifer Hunter Design

Jennifer Hunter discovered her love for architecture and design at a very young age as she stems from a design and real estate family. Her first formal foray into interior design was in 2006 when she had the privilege of interning for the late Albert Hadley.

She describes her aesthetic as traditional but seen through fresh eyes. It is equal parts tailored and eclectic, glamorous and relaxed, bold and subtle. It is this unique balance that she strives for in every project she embarks upon.

Jennifer Hunter

Upon graduation from the University of Texas in Austin with a degree in Architecture, Jennifer earned her masters degree in American Fine and Decorative Arts from the Sotheby’s Institute of Art in New York City. She credits her extensive design knowledge to time spent at residential design firms before forming Jennifer Hunter Design in early 2019. Jennifer currently lives on the Upper East Side with her husband and two daughters.

Today, we are delighted to welcome Jennifer to The Glam Pad for a Style Profile Q&A. Welcome, Jennifer!

Q:  Please tell us about your childhood, when you knew you wanted to pursue a career in interior design, and your career path.

A:  I will always remember this moment from when I was about 5 years old. My mother had wallpaper installers over hanging some new wallpaper in our home and I was fascinated by the idea of wallpaper. I spent the entire day watching their every move and technique. That next day, while my mother was out, I was determined to wallpaper my parents’ bedroom. I spent the morning drawing patterns all over construction paper, and that afternoon, I concocted a paste from glue and water and then proceeded to plaster my “wallpaper” around their bedroom.

I also grew up around it as my grandfather was a well-known builder in Washington, DC. I spent weekends checking in on job sites and learning the ropes from him. When it came time to think about college, I thought I would really benefit from a 5 year architecture program as it taught me such an amazing skill set that I could apply to interior design.

I had the privilege of spending my last two summers in college interning for the legendary Albert Hadley. He gave me incredible advice when thinking about next steps on my path. Instead of going to design school, he encouraged me to attend a masters program that focused on fine and decorative arts so that I could learn the historical knowledge and significance of antiques and the arts. I therefore went to Sotheby’s and received my masters in American Fine and Decorative Arts. From there I went on to work for Harry Heissmann (Mr. Hadley alum) before going off on my own.

Q:  What a tremendous opportunity to intern with the legendary Albert Hadley! What were some of the most important lessons you learned from him?

A:  Oh there are so many, but to name a few:

Get up out of your chair and off your computer; go see things with your eyes. He always encouraged the office to attend museum exhibits or visit galleries and antique stores. It is the best way to train your eye and learn.

Nothing is too precious and things are meant to be lived in. He hated when clients asked for indestructible fabrics and furnishings. He thought clients should learn to live comfortably with pieces and well as properly maintain them.

He disliked pairs of things as he didn’t want spaces to feel too contrived or matchy matchy.

Another big no no was bowls or vases that sat around with nothing in them.

He was very practical and thought through designs–every chair should have a reading lamp, a drinks table, and a blanket. Nothing should just be for show.

Attention to detail was a big one. He thought about how curtains were lined or how the underside of a coffee table was finished. This also allowed for the unexpected. If you were to bend over and pick something up and happen to look under the coffee table, it should be painted a color and not left raw wood.

Oh how could I forget…calling items by their proper name, i.e. sofa vs. couch, curtains vs. drapes, slipper chair vs. club chair, etc.

Window treatments should all look the same from the exterior of the home so that it didn’t look like a quilt!

Q:  The rooms Hadley designed throughout his career remain just as fresh and timeless today as they were decades ago. What is the key to creating interiors that withstand the test of time?

A:  When you think of a room that is timeless it is a room that doesn’t feel decorated all at once. It should be a curation of different silhouettes, patterns, and collections, but overall you should invest in quality pieces because they ultimately stand the test of time.

Q:  How do you describe your design aesthetic?

A:  I describe my aesthetic as traditional but seen through fresh eyes. It is equal parts tailored and eclectic, glamorous and relaxed, bold and subtle.

My clients feel that their home is a true reflection of themselves and I pride myself on creating sophisticated, yet comfortable spaces tailored to reflect my client’s lifestyle and unique personality.


Q:  Has your style evolved over the years? And where do you find inspiration?

A:  I like to think that my style has become more sophisticated over time. I am still drawn to the same timeless, but find my taste less preppy and more tailored and classic. I am at a stage in my career where my clients can appreciate antiques, artisans, and craftspeople.

I find inspiration by looking at old design books and magazines.


Q:  What are some of your go-to wallpapers, paints, accessories, antiques, etc. that you like to incorporate within your designs?

A:  I Love sifting through the Albert Hadley archive at Zina Studios and try to incorporate one of those into my designs. Always use Farrow and Ball paints and shop accessories and antiques from artisans in France, Spain, and Portugal. Also very into faux finishes done by local artisans.


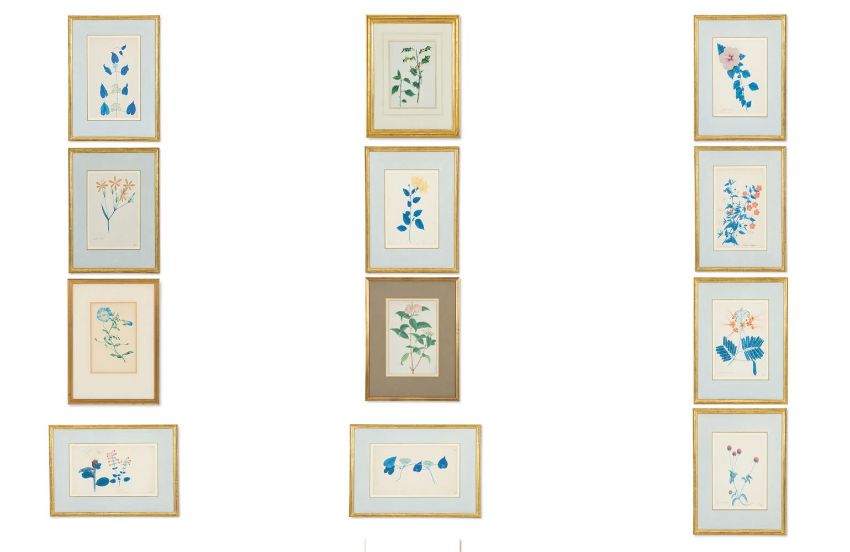
Q:  We love the botanical giclées you recently collaborated on with Paste. Do you have any future collaborations or projects in the works?

A:  I do and a few I am really excited about, such as a capsule collection with a well-known retailer launching late 2025/early 2026. Cannot wait to share more soon!

JHD+Paste Collection

Q:  When you aren’t busy decorating, how do you enjoy spending your time?

A:  Being a mom and spending time with my family in the country. Oh and epic dance parties with my daughters!


Thank you, Jennifer, for joining us today! We loved learning more about you and exploring your incredible portfolio!

To learn more, please visit Jennifer Hunter Design and follow @jenniferbeekhunter on Instagram for ongoing inspiration. You can also tour the delightful New York City rental Jennifer customized with English Charm for photographer Jacqueline Clair here.

Jennifer Hunter Design for photographer Jacqueline Clair 

Whimsical Palm Beach Style with Cece Bowman Interiors

Known for her fun, colorful, and beautiful designs, Cece Bowman has earned a reputation of being easy to work with and for bringing a truly detailed and personalized approach to every project.  After New York School of Interior Design, Cece moved to Palm Beach, Florida and spent the next 13 years at Kemble Interiors before founding her own interior design firm in 2024.  Her work has taken her throughout the US — in particular Florida, Texas, Maine, and Pennsylvania, as well as Antigua.

Today we are delighted to welcome Cece to The Glam Pad to learn more about her exciting career path and discuss all things Palm Beach Chic.  We will also be exploring a beautiful West Palm Beach home she designed with architecture by Austin DePree of Northworks, where whimsey and color abound! Despite being new construction, Cece’s clients were clear that they wanted loads of color, “almost no white,”  and an overall look that was cohesive but not “matchy-matchy.” The house was built around a central courtyard, turning the house towards its center and inviting the inside in.

Cece Bowman

Let’s take a look with photography by Carmel Brantley, and design by Cece Bowman for Kemble Interiors.

Welcome, Cece!

Q: Where did you grow up, and when did you first become interested in interior design?

A:  I grew up in a small town called Woodstock, VT where we skied most days of the year, and made snowmen in the dark evenings after school…so surprisingly I first became interested in design through Caribbean architecture. Our family would travel to St. Barth every spring to visit friends. The detached structures with open walkways and the humid air funneling through breezeways and courtyards were dreamy to me. So I began to sketch, build, and dream up my fantasy of one day living in a tropical place.

Q: Tell us about your career path. Did you take a traditional path to becoming an interior designer? How did you land in Palm Beach?

A:  I studied architecture beginning at the age of 14 at Deerfield Academy, and instead of afternoon sports I elected to participate in an architectural design mentorship. From there I received an architecture minor from Trinity College and ultimately completed a 2 year associates degree at the New York school of Interior Design. I ended up moving to Palm Beach for many of the reasons I mention in question 1 – I was ready for warm weather, was interested in tropical homes, and realized Palm Beach was a vibrant small town with a lot to offer from a design perspective. St. Barth was a bit of a stretch! Haha.

Q: How do you define your style, and how does living in Palm Beach influence your aesthetic?

A:  My style is traditionally based, but fun, colorful and comfortable. While you see various styles in Palm Beach, the bottom line is that the designs can be playful and exceptionally detailed. Even the most serious Mizner house can have a lot of whimsy and surprises. We are lucky to have experienced and creative craftsmen and women who shape what we are able to offer our clients. Most of our details are made specifically for a project, instead of being products that are mass produced. These resources have shaped my designs because there is no limit to our creativity.

Q: What are five design elements that best represent Palm Beach Style?

A:  Five elements that represent palm beach style are:
1. Using pretty colors
2. Relying on nature as a resource (leaf detailing, murals, bamboo furniture)
3. Indoor-outdoor living
4. Lighthearted and interesting details applied to ordinary objects (carved doors, lattice walls), and
5. Using vintage furniture from the beloved Dixie highway shops.

Q: What is the wisest piece of industry advice you ever received?

A:  Oh gosh, I have received so much wonderful advice over the years. My mentor Mimi McMakin would say – always return a phone call. Looking back now on her comment, I believe it highlights how important it is to foster good relationships with the people in the industry that we work with every single day. We live in a small town and we are only as good as our team of vendors, suppliers, and artisans. We work with these people year in and year out to make our clients’ dreams come true.

Q: What are some timeless design elements that every room should have?

A:  Good art, pretty curtains, rugs that are scaled for the room and fluffy throw pillows.

Q: What are your favorite design or coffee table books?

A:  I love Home: The Residential Architecture of D. Stanley Dixon. He has a great sense of detail in his millwork and decorative details.
I also love de Gournay: Hand \-Painted Interiors – the cover on its own is delicious.

Q: Please tell us about your brand collaborations, and what else are you working on next that we can look forward to?

A:  There is so much going on in the design community in Palm Beach! We are working on a few new things but a past collaboration with Fleur to design the Coco Palm Mirror was so much fun and especially rewarding when we saw it in the new Asha shop on S. County!

Q: When you aren’t busy designing, how do you enjoy spending your time?

A:  My life really revolves around a few things – My family, my projects and the endless pursuit of design research. My husband, Nick, and I just celebrated our 10 year wedding anniversary and we have three daughters, ages 3, 5, and 8. Spending time with them is everything I need to feel complete. Nick and I also manage an ever-evolving personal project that we refer to as the Guest House, it is a 1950’s cottage where we love to host design-centric guests who are visiting West Palm Beach. He and I decorated this house together over the summer of 2023 – you can check it out at www.theguesthouse325.com.

Thank you, Cece, for joining us today! We are such huge fans of your chic style and cannot wait to explore more of your work!

To learn more please visit Cece Bowman Interiors and follow @cecebowman on Instagram for ongoing inspiration.

Kips Bay Decorator Showhouse Palm Beach Sneak Peek, Little Greene’s Storybook Papers, and The Frick Collection

Welcome to TGP Tidbits where we round up the happenings and our musings of the design industry each week. This week we take at the Kips Bay Decorator Showhouse Palm Beach, Little Greene’s Storybook Papers, and The Frick Collection. Written by Natalie Aldridge.

Kips Bay Decorator Showhouse Palm Beach Sneak Peek

The Eighth Annual Kips Bay Decorator Show House Palm Beach is shaping up to be a must-see, and we’re thrilled to share an exciting new update! We’re delighted to reveal the designer’s room renderings, offering a first glimpse at the breathtaking transformations in store.

Amal Kapen

A lineup of 23 top designers and architects will breathe new life into this 1937 Florida gem, reviving its lost character while layering in fresh perspective and inspired design. When the doors open on February 21, 2025, visitors can expect a showcase of creativity, where history, beauty, and innovation meet in spectacular fashion. Until then, we are excited to share a few of our favorite renderings as a glimpse of what’s to come!

Betsy Berry
Amanda Reynal
Caroline Gidiere
Louise Cronan
Leta Austin Foster
Nellie Jane Ossi
Mally Skok
Robin Henry
Tate Casper & Jordan Winston

Little Greene’s Storybook Papers

Little Greene’s latest collaboration with the National Trust, Storybook Papers, is a delightful romp through childhood nostalgia, and we can’t get enough of it! This whimsical collection of eight playfully illustrated wallpaper patterns draws inspiration from historic artifacts and original artworks lovingly preserved by England’s National Trust.

Each design tells its own charming tale, from the kaleidoscope of creatures in Animal Kingdom to the pastoral charm of sheep-speckled Nip & Lassie, and a tribute to Beatrix Potter in Potter’s Woodland, where birds and bunnies frolic in storybook style. Beyond these enchanting scenes, the collection also reimagines treasures of the past—from vintage tin cars to mechanical toys—transformed by Little Greene’s Design Studio into patterns brimming with character.

Perfect for nurseries, playrooms, or any space in need of a touch of nostalgic whimsy, Storybook Papers brings history to life with a playful, imaginative twist. The full collection can be viewed here!

The Frick Collection

After more than five years behind closed doors, The Frick Collection is finally set to reopen its storied Gilded Age mansion on April 17. The beloved museum, which shuttered in 2020 for an extensive restoration, now emerges with a thoughtful expansion and renovation by Selldorf Architects, ready to once again enchant visitors on the Upper East Side.

The Frick Collection from East 70th Street; courtesy of Selldorf Architects

The Frick Collection has long been one of my favorite museums in New York, so when I first heard of its closure for renovations, my initial reaction was one of concern. Too often, “renovation” is synonymous with stripping away history in favor of something stark and overly sterile. Fortunately, that is not the case here. The $330 million transformation not only restored the mansion’s historic grandeur but also seamlessly connected the museum with the Frick Art Reference Library, now complete with a newly refreshed reading room.

In a long-awaited reveal, visitors will also gain access to the mansion’s second floor for the first time. Once the private quarters of the Frick family, this space has been reimagined as an integral part of the museum experience, offering a new perspective on one of New York’s most treasured institutions. This is particularly exciting for me as I have so often wanted to sneak up stairs for a peek when wandering around the ground floor of the museum.

The Frick Collection Interior Courtyard 2017

Throughout the restoration process, The Frick Collection has shared its journey on YouTube, offering a rare behind-the-scenes look at the meticulous work underway. One standout moment is the reinstallation of newly rewoven velvet by Prelle, the same esteemed French manufactory that produced the original fabric in 1914, in the grand West Gallery. The level of detail and dedication throughout the project has been nothing short of fascinating to watch unfold.

Tickets go on sale March 3rd and can be purchased here!

Read our favorite articles of the week!

11 Types of Antiques That Will Only Get More Valuable Over Time, According to Designers written by Lauren Wicks and Sarah DiMarco for Veranda.

Discover Iris Apfel’s Iconic Bracelet Collections on Offer at Christie’s written by Amy Elliott for Galerie.

Shop this week’s inspired finds!

x Natalie
Follow TGP on Instagram: @theglampad
Follow Natalie on Instagram: @natalieealdridge

A Century-Old Atlanta Home Gets a Loving Refresh

Written by Natalie Aldridge.

Tucked away in the beautiful Brookwood Hills of Atlanta, a neighborhood listed on the National Register of Historic Places, this 1925 home has undergone a bold refresh by none other than Katie Wolf of Wolf Interiors. Seamlessly blending historic charm with fresh, fearless design, we just adore this magical home.

Photography courtesy of Heidi Harris.

The homeowners, both attorneys, were drawn to Katie’s work after touring her own Brookwood Hills home, a fellow 1920s gem. They knew straight away she would be the one to execute their vision of honor the house’s nearly century-old roots while infusing it with warmth, personality, and an artful sense of play.

From the moment one steps through the front door, it’s clear that this is not a home that shies away from rich tones, patterns, and textures. A pale pink entryway, selected after much debate over the perfect shade, sets the tone, offering a soft yet striking contrast to the home’s original stone and shingle exterior. A performance fabric-covered bench ensures that style meets practicality, standing up to the daily whirlwind of backpacks, sports gear, and jackets from the family’s three young children.

Creating a dynamic flow between rooms was a top priority. The central hall is framed by striking green mirror fondly dubbed as “Kermit.” Kermit, in turn, reflects the dining room’s show-stopping chandelier, a sculptural green marvel made from recycled bottles. Given the choice between a classic crystal fixture and this bold beauty, the homeowner took one look and declared, “This speaks to me.” And just like that, the deal was sealed. At night, it casts an atmospheric glow, transforming the space into something truly magical.

Art takes center stage in this home, with a carefully curated collection of works by Southern female artists. In the living room, a bold geometric piece by Kristin Shearer shares the spotlight with Maggie Thomason’s intricate floral collages. Olivia Fields’ cowgirl portrait makes a spirited first impression in the entryway, while the powder room showcases striking pieces by Rebecca Jack and Shannon Coppage. An AK Hardeman work anchors the breakfast room, further enriching the home’s layered, collected charm.

Katie, a former attorney herself, found an instant rapport with the homeowners, sharing not only a professional background but also a keen appreciation for detail and storytelling in design. A killer combination! That connection has since evolved into a close friendship, with design decisions often extending beyond the home’s walls. On a recent trip to Mexico, the designer and homeowner discovered a stunning silver bowl topped with a sculptural bird. It is now nestled into the home’s ever-growing collection of treasures.

This is a home that will continue to evolve over time as the family changes and grows, embracing new layers while staying true to its  bones. With each thoughtful addition, the home’s story will continue to unfold, proof that great design is never truly finished, only enriched over time!

For additional information, please visit Wolf Interiors and follow @kwolfinteriors on Instagram for ongoing inspiration! You can also learn more about Katie through The Glam Pad’s Style Profile Q&A.

x Natalie
Follow TGP on Instagram: @theglampad
Follow Natalie on Instagram: @natalieealdridge
A New York City Rental Customized with English Charm

2

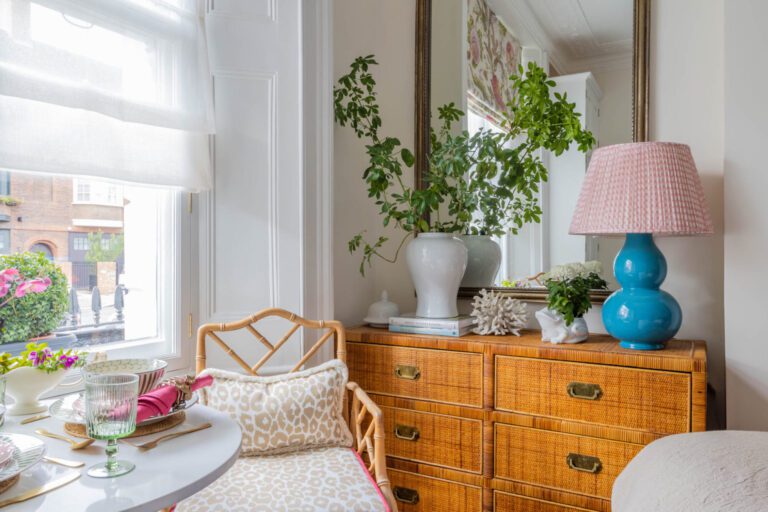
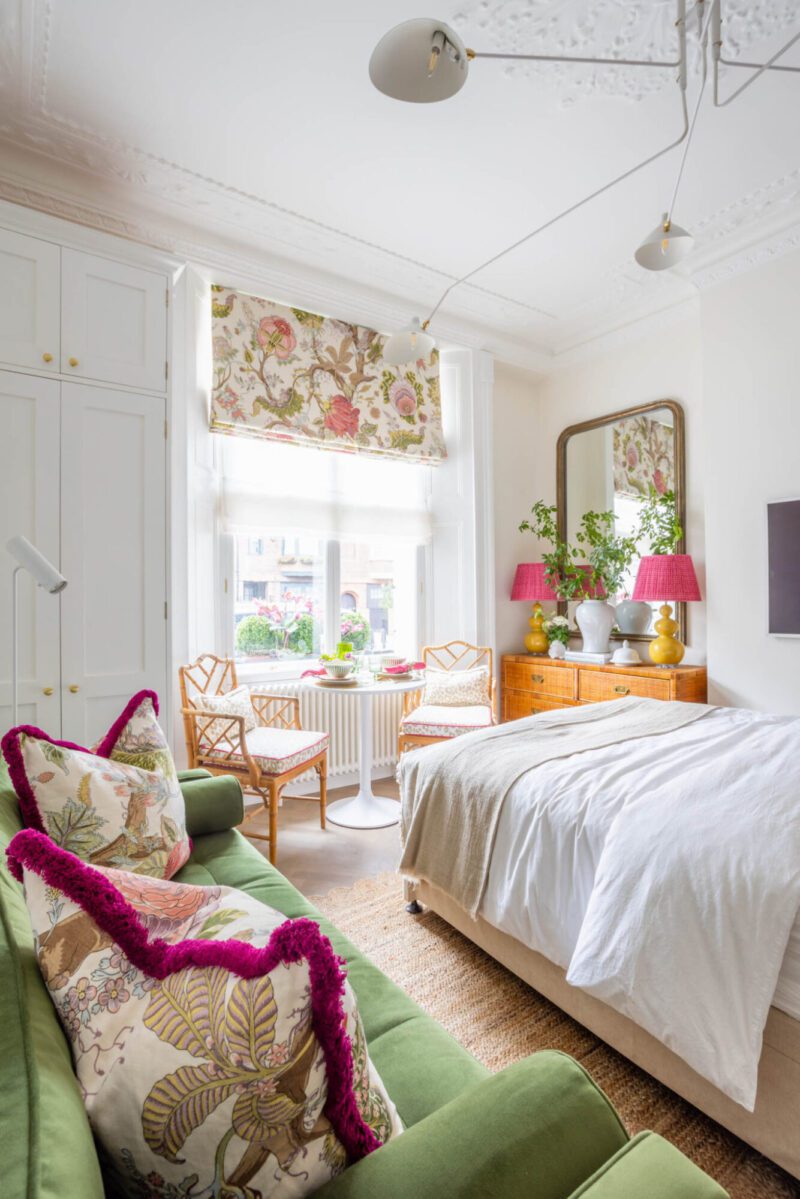
As an acclaimed photographer specializing in interiors, newborns, and families, Jacqueline Clair has developed a keen eye for beautiful homes. Her work has been published in House Beautiful, Cottages and Gardens, Luxe Magazine, and more. So when it came time to decorate her own apartment, she knew just who to turn to. Knowing the rental was only a temporary home, designer Jennifer Hunter was commissioned to create custom touches through paint, removable faux grasscloth wallpaper, beautiful curtains, Ikea shelving, etc. to give the rental a more personal feel while investing in “forever” furniture and accessories that Jackie could take with her to her next home. Jennifer revived and reimagined many of Jackie’s existing pieces with beautiful new upholsteries and chintzes while implementing her dream of an English garden inspired bedroom… all while maximizing every inch of the tiny floor plan.
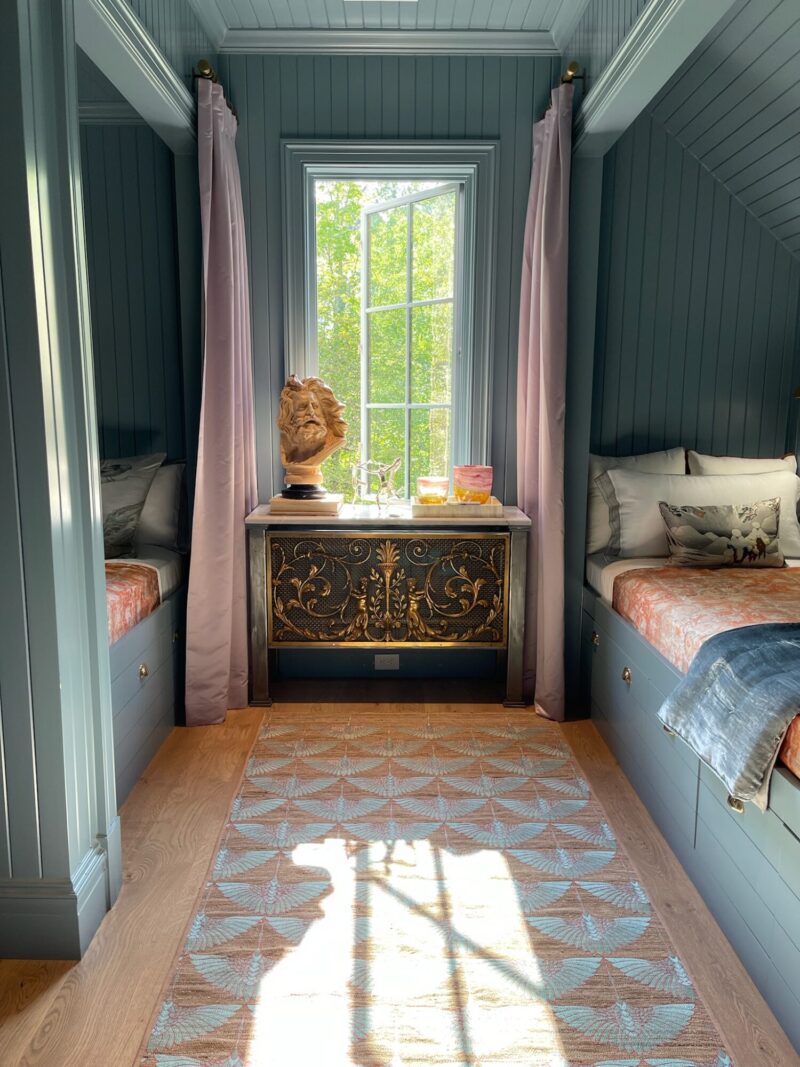
While Jackie has since moved to a new apartment on the Upper East Side, we are delighted to take a trip down memory lane today and prove that a cozy, custom home is attainable, even when renting.

Interior Design by Jennifer Hunter, Styling by Frances Bailey, Photography by Jacqueline Clair.

Welcome, Jacqueline!

Q:  What was the inspiration behind the decor? And how do you describe your style?

A:  For this apartment, I was very inspired by English designers like Louise Roe and Carlos Garcia. I wanted to create a kind of lived-in, slightly moody, English library vibe with chintz, brown furniture, and vintage pieces, while still staying true to my own more eclectic and bright, colorful style.


Q:  Any wallpapers, fabrics, paint colors, etc. you can share?

A:  After trying many different green paints, we settled on Lichen from Farrow and Ball as the perfect shade to set the stage in the living room. In the bedroom, I chose my beloved Farrow and Ball Pink Ground (a color I’ve used several times in apartments past!). It’s the perfect muted, beige-y light pink. We used fabrics from classic English designers like Penny Morrison, Veere Grenney, and Soane Britain, as well as bedding from the London-based Sarah K. Designs and accessories from Pooky Lighting, Ben Pentreath, and Host Home, among others. The living room draperies are Schumacher’s Cabanon Stripe in Rouge, a pattern I fell so in love with I had to also use it on a little vintage bench we reupholstered. The bedroom nightstand lampshades are from KRB in New York, made from vintage silk saris, and the scalloped rattan lampshades are custom from Cruel Mountain. The large painting in the bedroom is by my favorite artist Christina Baker, and was discovered at the Hampton Designer Showhouse many years ago. I now have several of her pieces and am lucky to call her a friend!

In the bathroom I was thrilled to finally have the opportunity to hang a wallpaper I’ve been wanting to use for years, a New York City print from Caitlin McGauley. In a slightly more rental-friendly move, we did a removable faux grasscloth wallpaper from Society Social in the hallway, which added gorgeous texture. We topped that tiny hallway off with a really beautiful gold semi-flush mount from Anthropologie.

Q:  Do you have any favorite treasures or special stories to share?

A:  To add character and a sense of the space being collected over time, we incorporated vintage pieces – an etagere and circa-1940s English reproduction side table I found at a thrift store on Long Island, a gilt mirror from an antique store in the Hamptons, a tole lamp with beautiful detailing, and various vintage accessories I’ve collected from different sources. We also reupholstered two little benches that my mom found years ago at yard sales. The dresser in the bedroom is from a vintage bedroom set my Mom found at a thrift store when I was younger. Having these pieces in the space, which have lived many lives both before entering into my family and since, was a huge part of what made the space feel like home.

Another great vintage find were the two dining chairs – an absolute steal at Housing Works for only five dollars each, and 50% off that! I was slightly unsure but I texted them to Jen and she immediately said get them! Their swirled arms are reminiscent of the chairs in the Rose Reading room at the NYPL. Jen helped me to get those restored and reupholstered in a gorgeous brown Veere Grenney for Schumacher fabric that I absolutely love. A simple sisal rug grounds the space and adds natural texture, while a custom chintz chair in Lee Jofa Althea is the star of the main living space and adds a splash of pink (my favorite color!).

The thing I wanted most in this apartment was a set of built-in bookshelves. This being a rental, that wasn’t going to be feasible, so we used Ikea Billy shelves to create the look of built-ins on a budget. My carpenter trimmed one of the bookcases down and removed a bit of baseboard on each side to help give it that built-in look. It wasn’t perfect, but I absolutely loved how the project turned out and the wall of shelves served as a perfect showcase for my many books and accessories.


Q:  Please tell me the process of how you and Jennifer worked together.

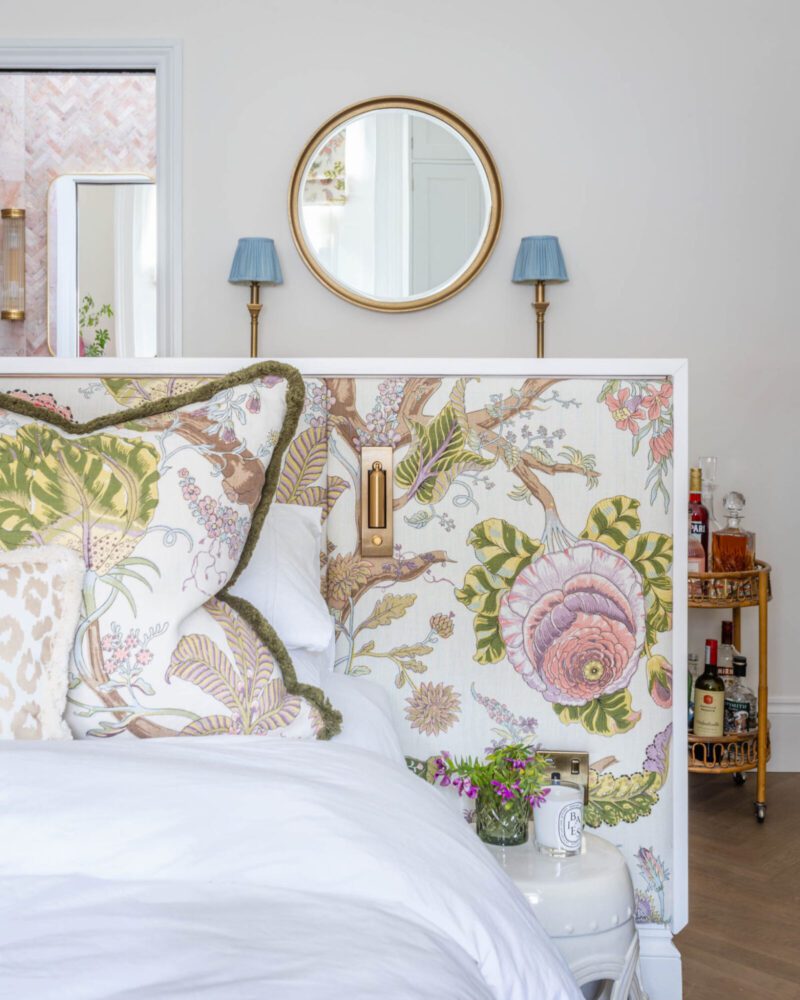
A:  Jen was an amazing partner in designing this space. She sourced some fabulous pieces for me, such as the Ballard Designs dining table (which fit the space so perfectly), while also helping me in the creation of the custom items that made the space feel special – the draperies, the Lee Jofa armchair – and the reviving/reimagining of existing pieces, such as the reupholstered Society Social Stevie swivel chair (a favorite that has traveled with me through many apartments). Jen was instrumental in designing the floor plan and layout of the space, which is always a challenge! I went through various iterations on my own before Jen drew up the perfect floor plan and helped me find the best spots for my existing pieces. She brought in a treasure trove of floral fabric samples that got me so excited to implement an English garden vision for the bedroom, and guided me towards using Colefax & Fowler’s iconic Bowood for the headboard, which was something I had considered but didn’t think could work. With her expertise I realized it was the perfect way to revive the Serena and Lily headboard which I had bought at great expense but wasn’t crazy about. With her help, it turned out to be one of my absolute favorite pieces in the space! I could never have made this apartment what it was without Jen and her amazing team.
Q:  Can you tell us about your current home? How is it different from this apartment? Maybe we can see it too someday? 🙂

A:  The great thing about this apartment is that when I moved to my current place, I was able to reuse almost everything (except for those “built-ins,” sadly – they had to go!). Even the custom draperies were able to be re-installed in my current apartment. I’m still on the Upper East Side, but in a different area of the neighborhood, and I love it so much! Even though it was sad to have to leave such a beautifully decorated space, I’m now closer to Central Park and in an area that has a bit more happening, so the change has been great. Decorating this new apartment and being able to find new spots for all of my favorite items from the previous place was a fun adventure, and I’d love to share it with The Glam Pad someday!

Jacqueline Clair

Thank you, Jackie, for this lovely trip down memory lane! What a beautiful and inspiring home you and Jennifer created.  We cannot wait to see your new home and discover how you have incorporated elements from this apartment.

To learn more, please visit Jacqueline Clair for photography (@jacquelineclairfamilies), Jennifer Hunter Design for interior design (@jenniferbeekhunter), and Frances Bailey for styling (@francesfinds).